
Commercial Lumber Takeoff Case Study: 84,206 SF Four-Story Hotel Framing Estimate — La Quinta & Hawthorn Suites, Brentwood, California
Our estimating team produced a complete commercial lumber takeoff for a four-story, 84,206 SF dual-brand hotel in Brentwood, California — quantifying 34,400+ pieces of dimensional and pressure-treated lumber, 2,455 pre-engineered trusses, 5,894 sheathing sheets and 20,500+ pieces of Simpson Strong-Tie and MiTek structural hardware, broken out level by level, using PlanSwift and Bluebeam Revu, with marked-up plans, an itemized Excel takeoff, a consolidated bill of materials and a cut list. The framing contractor could bid it and buy from it the same day.
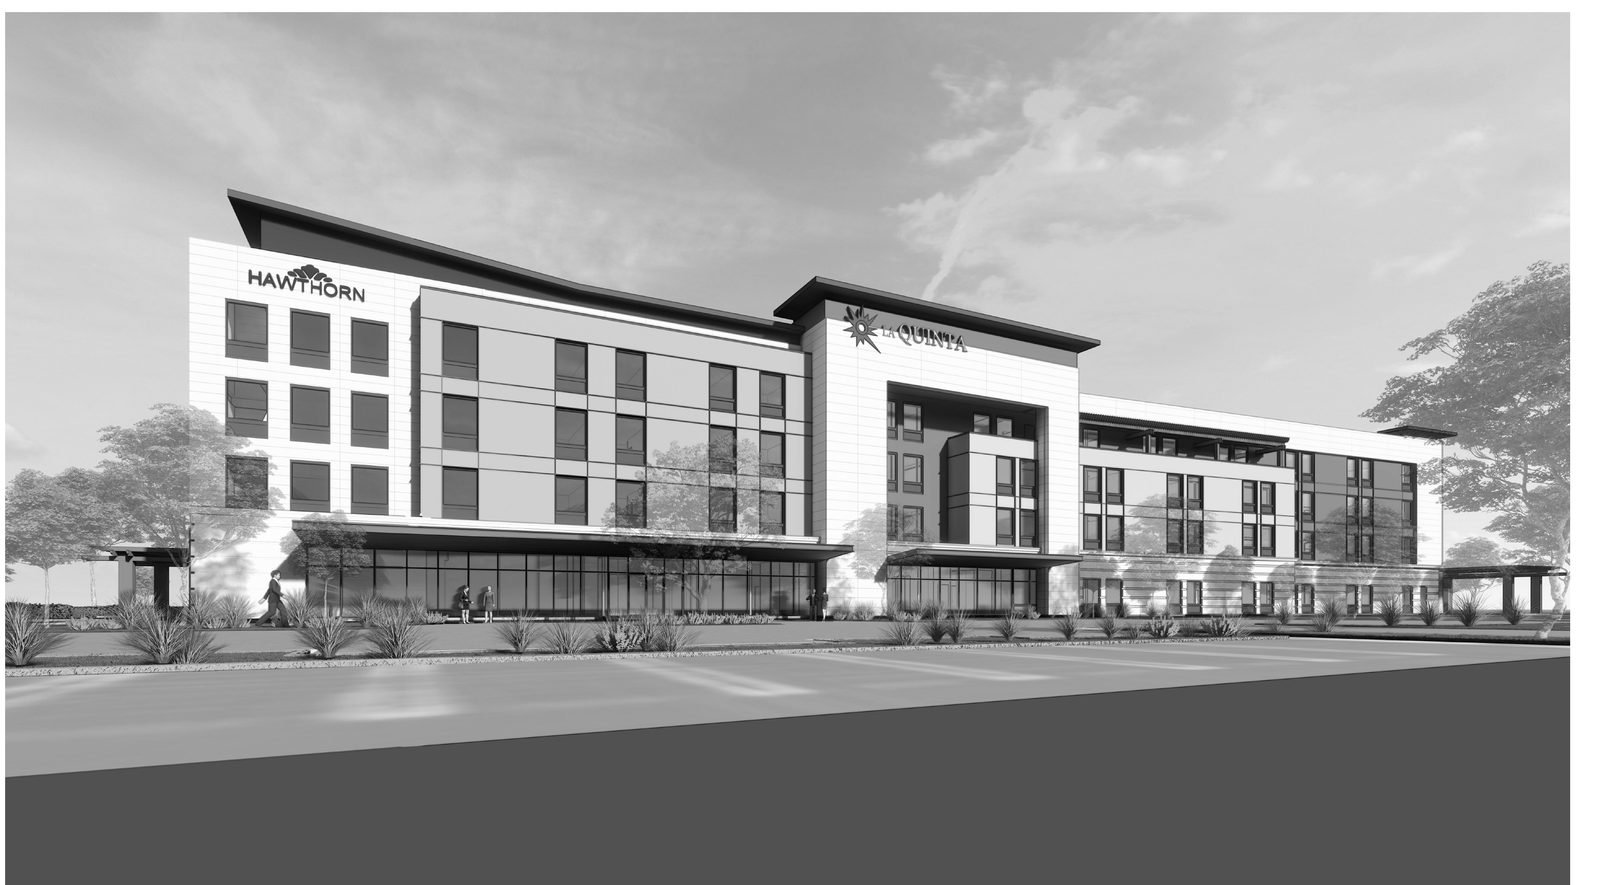
How do you count every stud, plate, header, truss, sheathing panel and structural connector in an 84,206-square-foot hotel — and hand a framing contractor a package they can price and order from without a second pass? This hotel framing takeoff case study walks through exactly how our team delivered a procurement-ready lumber takeoff and bill of materials for one of Northern California’s newest dual-brand hospitality projects: a four-story, wood-framed La Quinta & Hawthorn Suites at 2315 Sand Creek Road in Brentwood, Contra Costa County, California.
- Project snapshot at a glance
- Project overview: a dual-brand mid-rise hotel
- Why hotel and multi-family framing takeoffs are different
- Our takeoff process: PlanSwift + Bluebeam, level by level
- The numbers: what 84,000 SF of hotel framing takes
- Deliverables: built for bidding and buying
- Why California framing takeoffs need extra scrutiny
- The outcome
- Who this kind of takeoff is for
- Frequently asked questions
Project Snapshot at a Glance
| Project attribute | Detail |
|---|---|
| Project type | Dual-brand select-service hotel (La Quinta by Wyndham & Hawthorn Suites by Wyndham) |
| Location | 2315 Sand Creek Road, Brentwood, Contra Costa County, California |
| Structure | Four-story wood-framed (Type V) over 84,206 SF, pre-engineered floor and roof trusses |
| Scope estimated | Complete framing lumber takeoff, engineered lumber, sheathing, structural connectors, fasteners |
| Software used | PlanSwift (assembly-based quantity computation) + Bluebeam Revu (color-coded on-sheet markup & review) |
| Breakdown structure | Level 1, Level 2, Level 3, Level 4, Roof — plus consolidated BOM master |
| Waste factor applied | 5% on framing lumber and sheathing, shown on every line |
| Deliverables | Marked-up PDF plans, Excel takeoff (20-column), BOM master, cut list |
| Client | Framing contractor bidding the wood-frame package |
Project Overview: A Dual-Brand Mid-Rise Hotel in Northern California
The La Quinta & Hawthorn Suites in Brentwood is a modern dual-brand hotel — two Wyndham flags operating under one roof — built as a four-story wood-framed structure across 84,206 square feet. Dual-brand hospitality is one of the fastest-growing formats in American hotel development, and it is also one of the more punishing scopes in commercial lumber estimating. Two brand standards mean two guestroom module types, two lobby and amenity footprints, and interior demising walls that change assembly type as you cross the brand line — all sitting on a single repetitive structural grid.
For a wood framing estimator, the difficulty is not the size of the building — it is the interaction between systems. Repetitive guestroom modules meet complex shear wall systems. Deep floor trusses carry corridor loads between steel beam lines. Every level ties into the next through hundreds of holdowns, straps and hangers that must be counted piece by piece rather than allowanced. Get any one of those wrong and the error multiplies by four floors.
The framing contractor needed a lumber takeoff and bill of materials accurate enough to bid from and detailed enough to buy from — organized level by level, so material drops could be staged per floor rather than dumped on site in one unmanageable delivery.
The Challenge: Why Hotel and Multi-Family Framing Takeoffs Are Different
A four-story hotel is not a big house. Anyone who has estimated podium and mid-rise wood framing knows the quantity risk hides in three specific places — and that a multi-family framing takeoff punishes shortcuts far harder than a single-family one does.
1. Load-bearing wall schedules change floor to floor
This project ran on engineered stud wall schedules — 2×6 Douglas Fir #2 walls at varying stud spacings per level, with stud packs (3-ply, 4-ply, 5-ply and 6-ply 2×6 packs) at girder truss bearing points, and 5-1/4″ x 5-1/4″ 1.8E PSL posts at concentrated load points. The spacing tightens as you go down the building because the accumulated gravity load does. Miss the stud spacing change between Level 2 and Level 4 and the count is wrong by thousands of pieces — in the direction that costs the framer money on a fixed-price bid.
2. Floor and roof truss systems must be counted by span group
The structure carries 18″-deep pre-engineered floor trusses between bearing walls and steel beam lines: 1,939 floor trusses across eight span groups, with 1,610 trusses at the 14-foot guestroom span alone — plus girder trusses and 516 roof trusses at 24″ depth spanning up to 32 feet. Each span group had to be quantified separately so the truss manufacturer could price the package directly without re-measuring the plans. A single “2,455 trusses” line is useless to a truss plant; eight span-grouped lines are a quote.
3. Shear wall and connector density is where bids quietly bleed
California seismic design means Simpson Strong-Tie hardware everywhere. On this project: 206 HDU4 holdowns, 1,454 H2.5A hurricane clips, 1,250 A34 framing angles, 908 LUS26 joist hangers, over 4,000 MiTek FWH truss hangers, and CMST12 / CMST14 / CMST16 coil straps running through the shear transfer details at every floor line. Add the engineered structural screws counted by detail — SDWC, SDWS, SDWH, more than 10,100 screws specified individually — and the hardware package alone runs past 20,500 pieces. Structural connectors are the single most common line item estimated by allowance instead of counted, and the single most common reason a framing bid that looked profitable at award isn’t by closeout.
Our Commercial Lumber Takeoff Process: PlanSwift + Bluebeam, Level by Level
Every framing takeoff we deliver is produced digitally on a two-platform workflow — PlanSwift for quantity computation and Bluebeam Revu for markup, review and hand-off. The two tools do different jobs, and using only one of them is where most takeoffs lose either accuracy or auditability.
PlanSwift is where the measuring happens. Scaled linear, area and count takeoffs drive assembly-based calculations, so a wall traced once returns its plates, studs, blocking and sheathing together, at the spacing the stud schedule calls for. Change a spacing and the assembly recalculates instead of forcing a manual re-count. On a repetitive building like a hotel, that is the difference between four floors of consistent logic and four floors of independent arithmetic.
Bluebeam Revu is where the work becomes verifiable. Every measured region is marked in color on the actual plan sheet with quantity legends printed on-sheet, so the contractor can put our number and the drawing side by side. Nothing in our workbooks is a black box, and that traceability is the difference between a quantity takeoff you trust at buyout and a spreadsheet you re-check by hand.
For this project that meant working through the full architectural and structural sets — framing plans, stud wall schedules, shear wall schedules, header schedules and truss layout drawings — one level at a time.
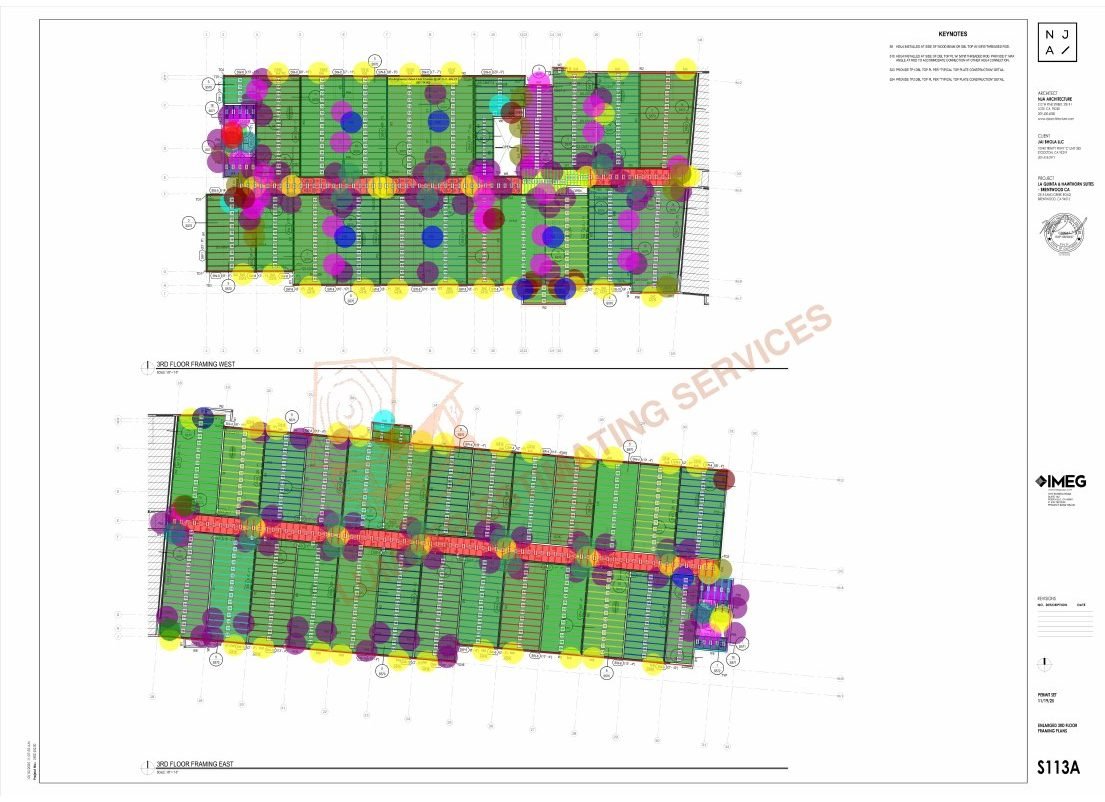
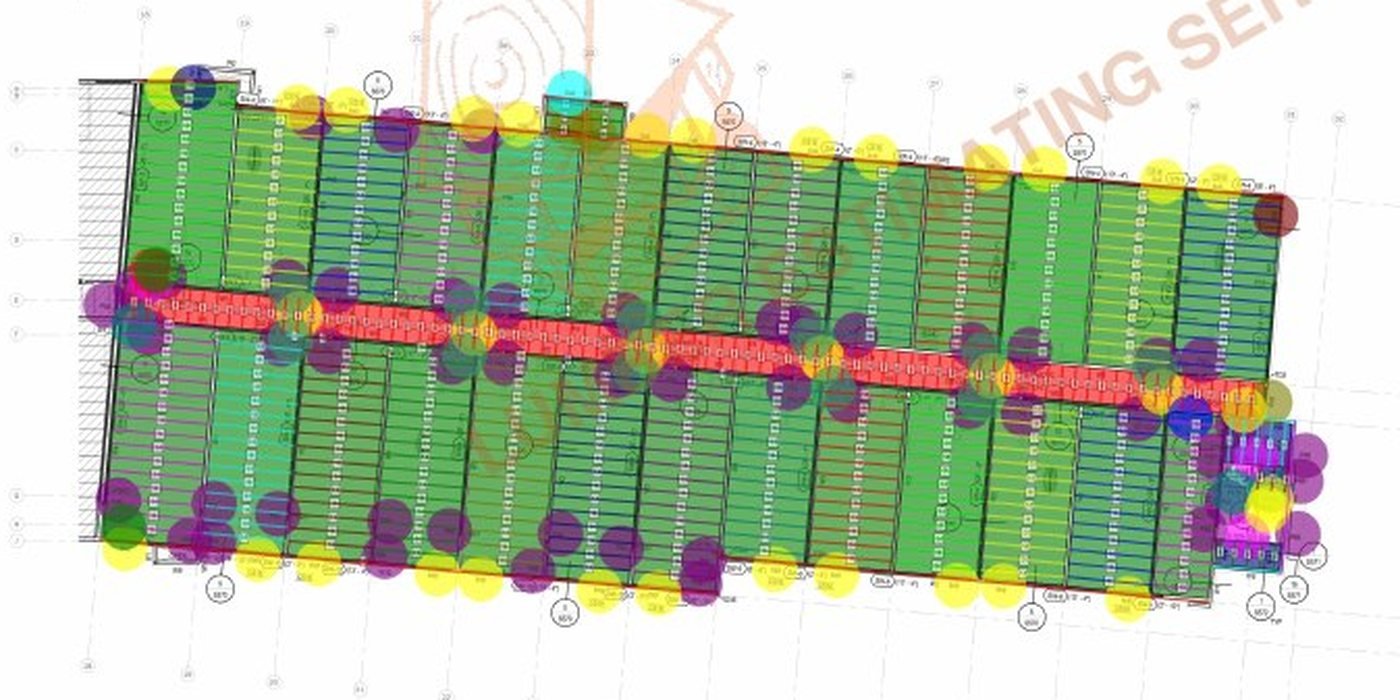
Wall framing, Level 1 through Level 4
Each level was measured wall by wall against the engineered stud schedule: bottom plates including pressure-treated plates at slab-on-grade, double top plates, king and jack studs at every opening, headers per the header schedule (2×8, 2×10, 2×12 and 9-1/2″ LVL headers — over 1,500 linear feet of LVL header alone), and third-point wall blocking rows per the structural general notes. Openings were counted from the architectural door and window schedules and cross-checked against the framing plans, because on hotel projects the two do not always agree.
Corridor floor framing — the spine of any hotel
Corridor framing was taken off as its own system: 2×10 corridor floor joists by square-footage zone, 2-ply blocking between trusses, solid blocking under all bearing walls, 2×10 Southern Yellow Pine #2 ledgers with Simpson SDWS structural screws, and floor-truss-to-steel-beam connection details at every beam crossing. The corridor is where hotel framing schedules slip, and it is where a generic material takeoff tends to be thinnest.
Stairs, shafts and the details that become change orders
Stairs and shafts received their own line items: (2) 1-3/4″ x 11-7/8″ LVL stair stringers totalling 45 pieces, (2) 2×12 stair landing joists, LVL continuous rims at stair shafts, and CS16 strapping at stair corners. These are precisely the details that get skipped in a rushed takeoff and reappear ninety days later as field change orders.
Sheathing by wall and diaphragm zone
Sheathing was calculated by zone with a visible 5% waste factor rather than a blanket square-foot conversion: 3,181 sheets of 15/32″ Structural I OSB across the shear walls, parapet assemblies and roof deck (including 774 sheets of roof sheathing over 23,500+ SF of roof diaphragm), 772 sheets of 15/32″ plywood at non-shear walls, 1,910 sheets of 3/4″ APA-rated tongue-and-groove floor sheathing across the elevated decks — placed under a 1-1/2″ gypcrete topping per the wood diaphragm construction detail — and 31 sheets of 3/4″ plywood at stair treads and risers: 5,894 sheets in total. Structural I and standard-rated panels are priced differently and must never be merged into one line.
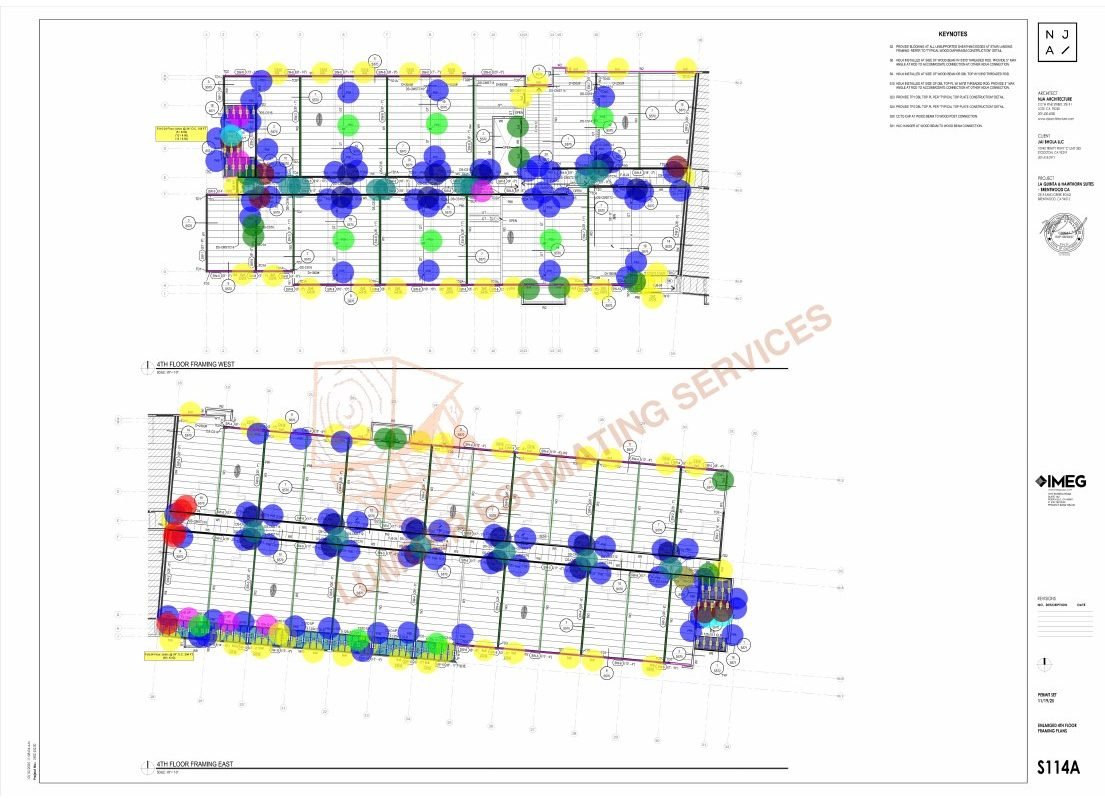
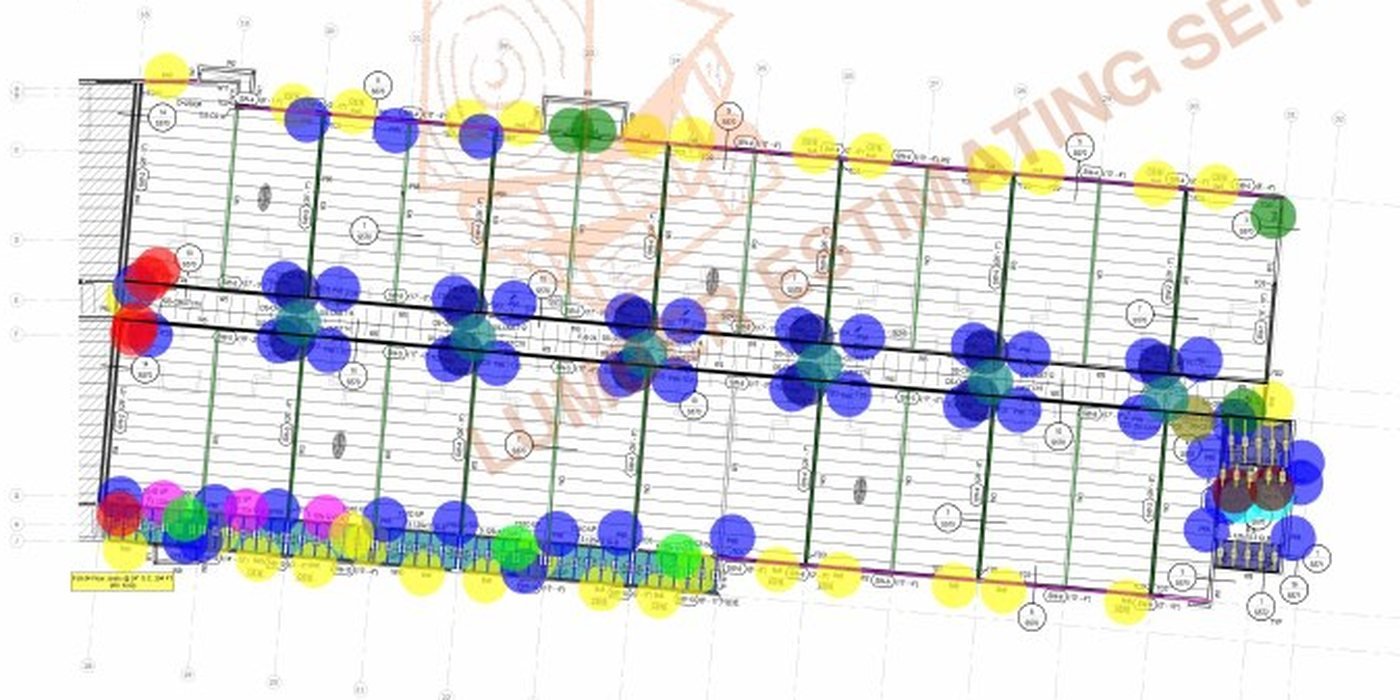
Roof framing and the high roof
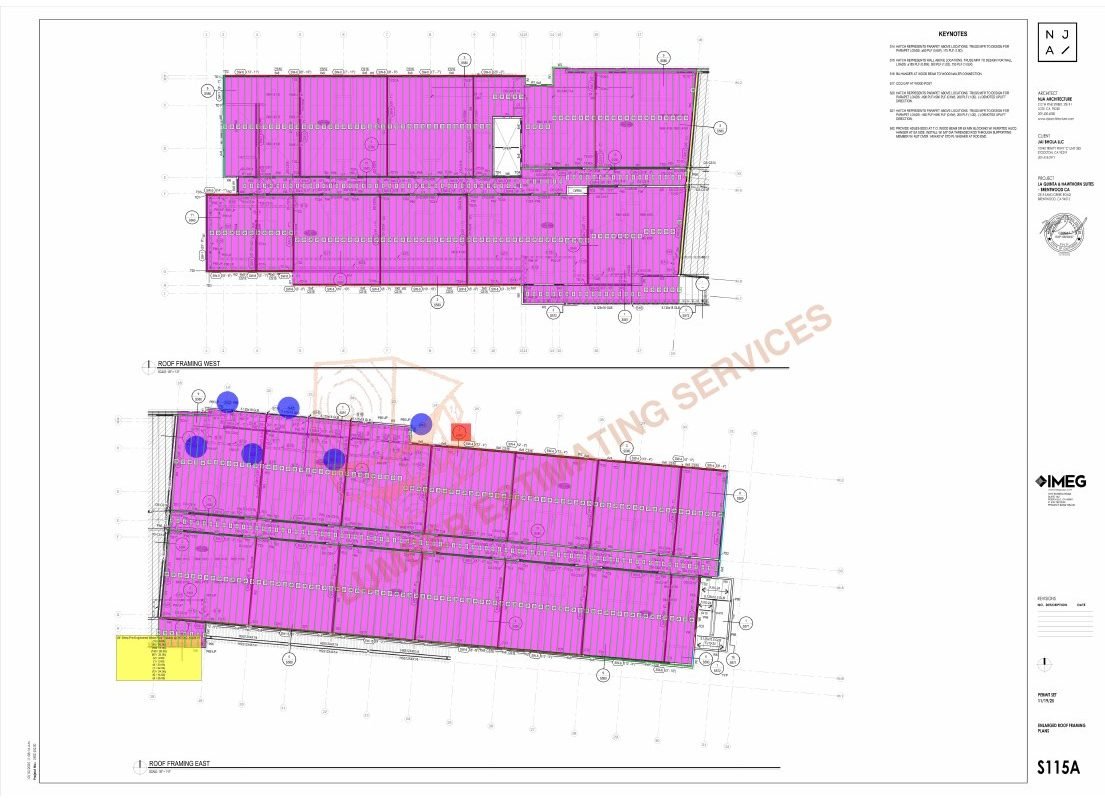
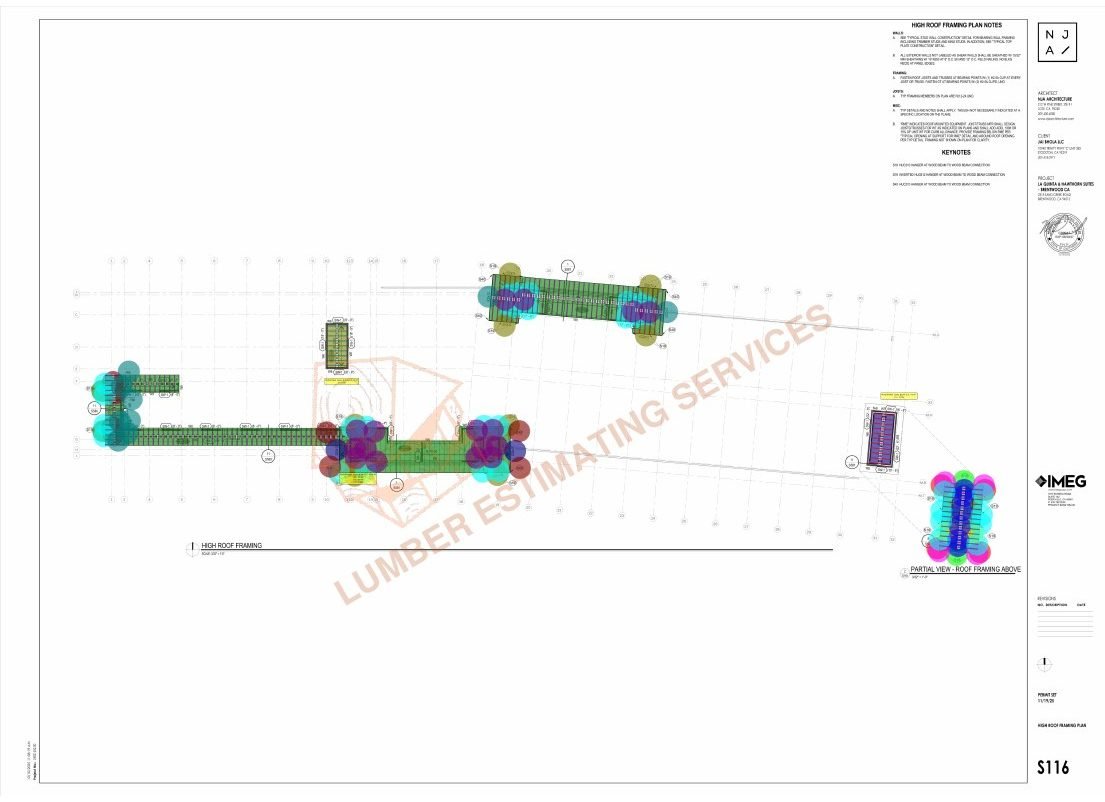
The low roof and high roof were taken off as separate systems. Roof-plane areas were measured zone by zone across both the west and east wings, with 24″-deep roof trusses counted by span group, girder trusses called out individually, and truss hangers and parapet-bearing conditions picked up from the roof framing keynotes. The high roof over the lobby and elevator core carries a different member schedule entirely — 2×8, 2×10 and 2×12 roof joists at 24″ o.c., HU-series face-mount hangers at both ends of every joist, and 6×6 posts on Simpson PBS66 bases with AC6 caps — and was measured on its own sheet rather than folded into the low-roof totals. Roof diaphragm sheathing came to 754 sheets of 15/32″ Structural I OSB over 22,978 SF, with parapet walls framed and sheathed both faces per the S580 details.
The Numbers: What 84,000 SF of Hotel Framing Actually Takes
Here is a condensed view of the consolidated bill of materials we delivered. The full workbook runs to a 1,660-row itemized lumber takeoff and a 174-line consolidated BOM across dimensional lumber, pressure-treated lumber, LVL, glulam, trusses, sheathing, structural connectors, and nails and fasteners counted by nailing schedule.
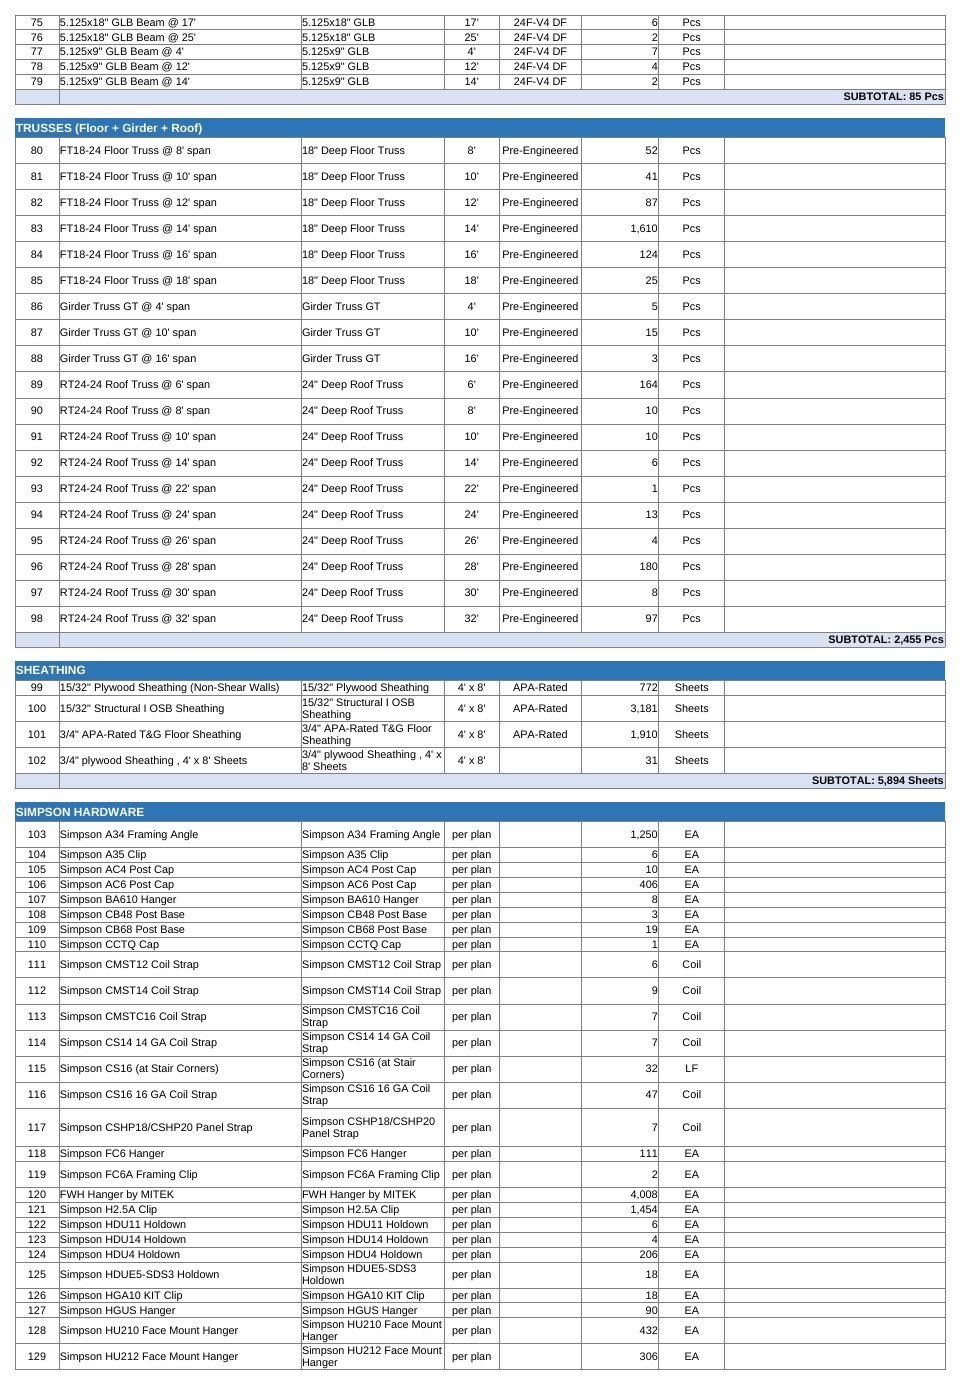
| Category | Representative quantities |
|---|---|
| 2×4 DF #2 (all lengths) | 8,592 pieces — 3,366 at 10′ and 3,492 at 12′ |
| 2×6 DF #2 (all lengths) | 23,840+ pieces — 9,614 at 10′, 7,858 at 12′, 3,249 at 14′ |
| 2×8 / 2×10 / 2×12 DF #2 | 590+ pieces across headers, joists and landings |
| Engineered lumber (LVL / PSL) | 9-1/2″ LVL headers 1,500+ LF; 11-7/8″ LVL stair stringers (45 pcs); 5-1/4″ 1.8E PSL posts |
| Glulam beams (24F-V4 DF) | 85 GLB beams — 5-1/8″ widths from 9″ to 18″ deep, spans to 25′ |
| 18″-deep floor trusses | 1,939 trusses across 8’–18′ span groups |
| 24″-deep roof trusses + girders | 516 trusses, spans to 32′ |
| Wall & parapet sheathing | 3,179 sheets — Structural I OSB at shear walls (blocked, per shear wall schedule) + 772 sheets 15/32″ plywood at non-shear walls |
| Roof diaphragm sheathing | 774 sheets 15/32″ Structural I OSB — 22,978 SF main roof + Level 1 canopy |
| 3/4″ T&G floor sheathing | 1,910 sheets, APA-rated — under 1-1/2″ gypcrete topping |
| Simpson Strong-Tie / MiTek hardware | 20,585 pieces — 10,400+ hangers, holdowns, straps, clips & post bases plus 10,100+ SDWC/SDWS/SDWH structural screws |
| Nails & fasteners | 230+ 50-lb boxes of 10d commons, sinker and 8d nailing by schedule, 708 plate washers, 272 thru-bolts at steel beam nailers |
Every quantity carried its waste factor visibly on the line — 5% on framing lumber and sheathing, applied per level — so the purchasing team could see exactly what was net measurement and what was allowance. No hidden padding, no optimistic rounding, no “engineering judgment” buried in a total.
Deliverables: A Package Built for Bidding and Buying
The contractor received a single coordinated framing estimating package rather than a spreadsheet and a good-luck email:
Color-coded PlanSwift and Bluebeam markup drawings. Every framing plan marked by system, with quantity legends printed on-sheet, so any number in the workbook traces back to the exact drawing region it was measured from. This is what makes a takeoff auditable during buyout.
A level-by-level Excel lumber takeoff — 1,660 itemized rows in our standard 18-column format: item number, drawing reference, detail reference, description, net quantity, waste percentage, gross quantity and unit, with material-cost and labor columns (crew wage, production rate, labor hours) built in so the framer can drop in current lumber pricing and their own crew rates and turn the takeoff into a full framing cost estimate without re-keying a single quantity.
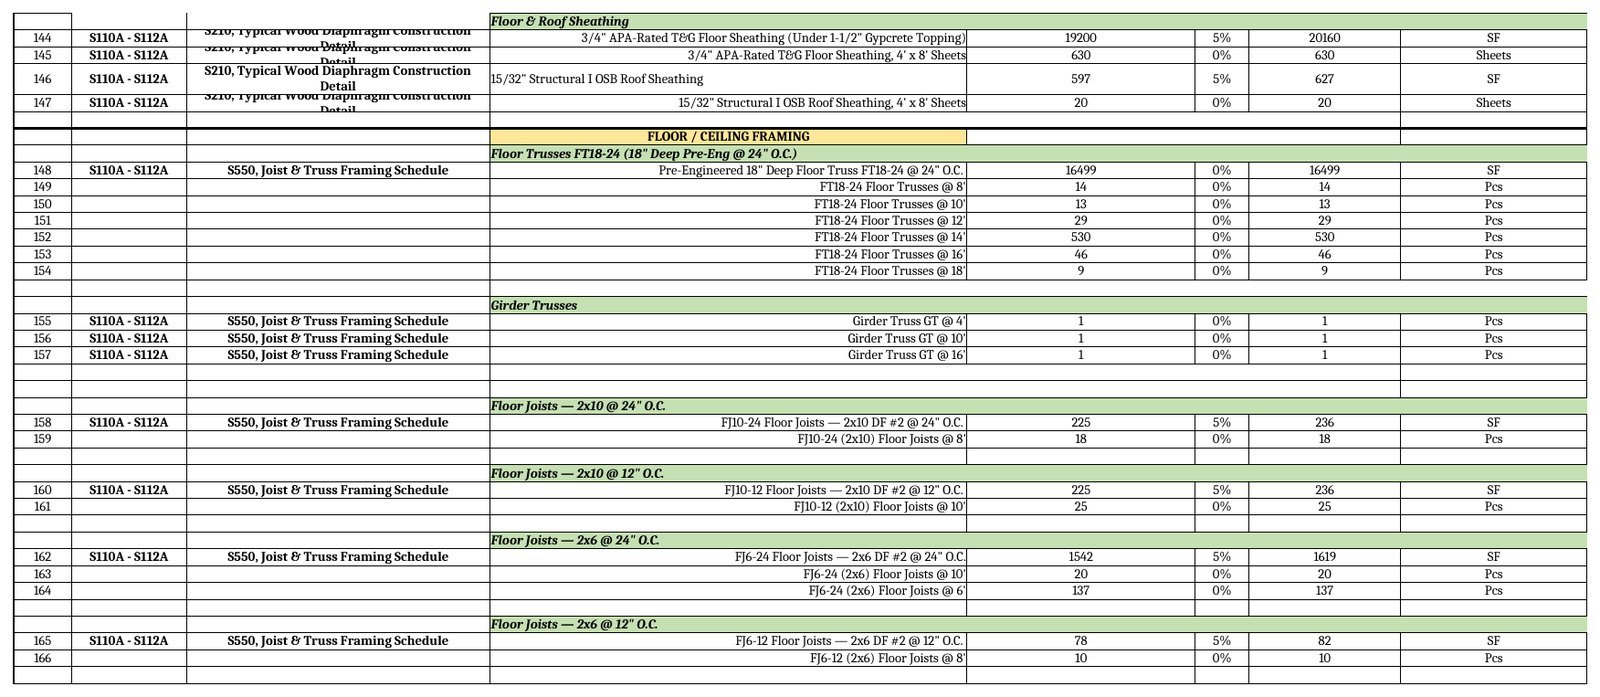
A consolidated BOM master aggregating all five levels into a supplier-ready order list, organized by product category and length so a lumber yard can quote it without re-keying anything.
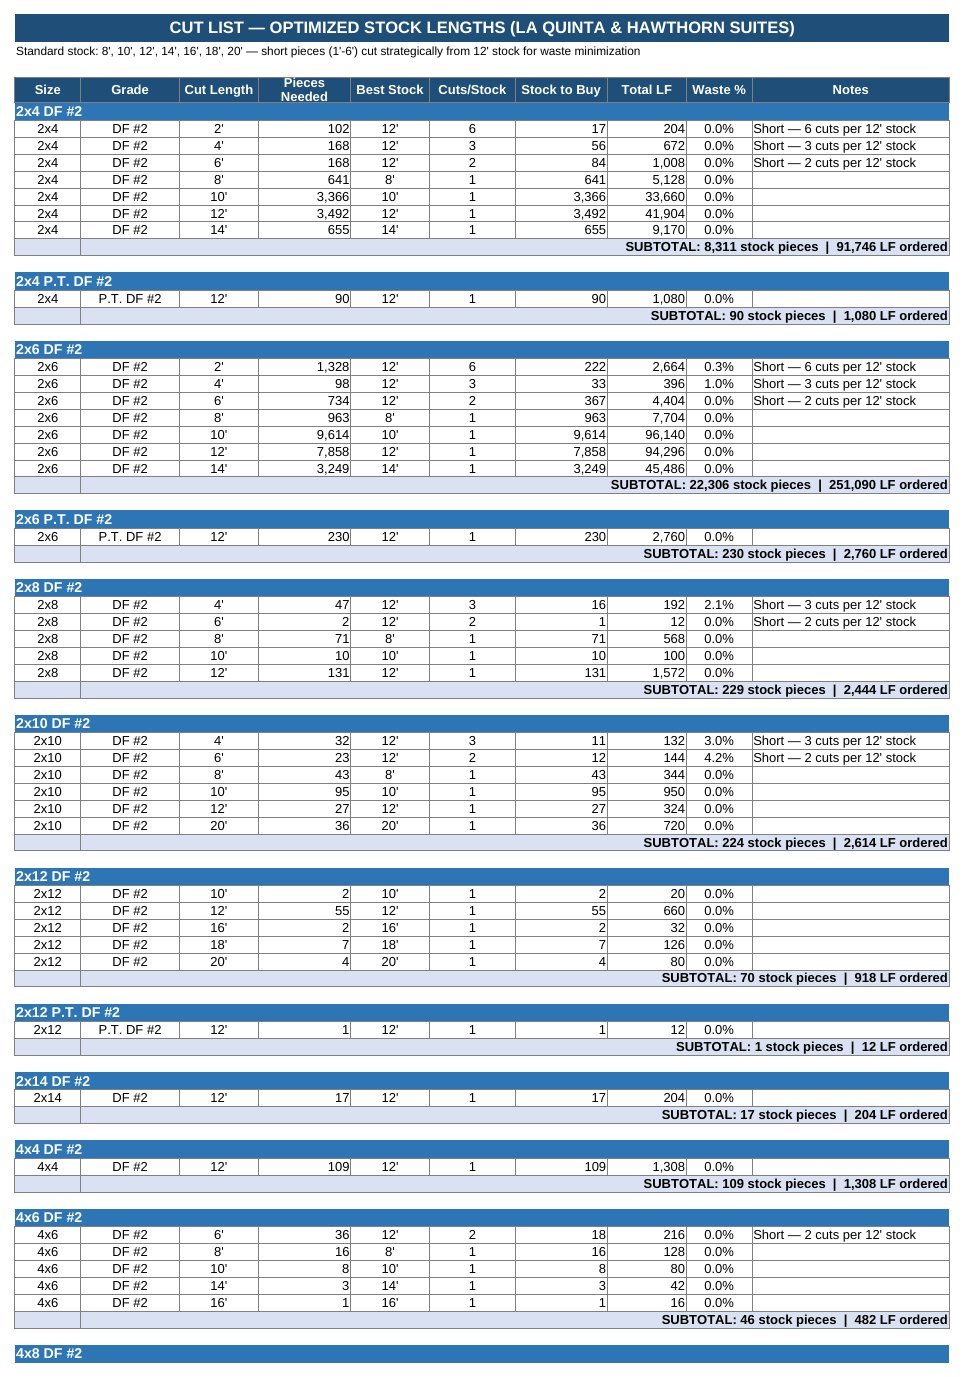
A cut list optimized to standard stock lengths — every required cut length mapped to its best stock length (8′ through 20′), with cuts-per-stock counts so short blocking pieces come out of 12′ stock strategically instead of generating a waste pile. This is what turns a material list into a labor plan and a lumber order into fewer board feet.
The BOM also carries an explicit “by others” scope schedule — sill plate anchor bolts by the concrete contractor, the Simpson Strong-Rod ATS continuous rod tiedown system by the ATS specialist, W-shape steel beams and HSS columns by the steel fabricator, Simpson Yield Link moment-frame connectors by steel fab — so the framer knows exactly where their package ends and the next trade’s begins. Undocumented scope boundaries are where commercial framing bids get burned in buyout; we write them down.
That combination — markups plus takeoff plus BOM plus cut list plus scope notes — is what separates a takeoff a contractor can bid from a takeoff a contractor can actually build from. You can see the format on our sample takeoff page.
Why California Framing Takeoffs Need Extra Scrutiny
Doing a lumber takeoff in California is not the same job as doing one in a low-seismic state, and any estimator who prices it the same way is mispricing it. Contra Costa County sits in a high seismic design category, and the structural response shows up directly in the framing quantities in four ways:
Shear wall density. Far more walls are designated shear walls, which pushes panel spend toward Structural I rated sheathing and drives nailing schedules from 6″/12″ to 4″/12″ or 3″/12″ at critical lines. That changes the fastener count by a multiple, not a percentage.
Continuous load path hardware. Holdowns, tension ties and coil straps have to carry uplift from the roof to the foundation through every floor line. On a four-story building that’s four opportunities per stack to miss a strap. This is why our California takeoffs count hardware from the shear wall schedule detail by detail.
Blocking and diaphragm boundary members. Diaphragm boundary nailing and blocked-diaphragm requirements add solid blocking rows that a template-driven takeoff will not pick up.
Inspection-driven documentation. California special inspection means the framer’s material has to match the approved structural drawings item for item. A traceable markup set is worth more here than anywhere else in the country.
We estimate wood-frame projects across the state — the Bay Area, Sacramento Valley, Central Valley, Los Angeles and San Diego — and you can read more on our California lumber takeoff services page, or see the full state list on our locations.
The Outcome
The framing contractor went to bid with piece-accurate quantities across all four levels and the roof. They priced trusses directly from our span-group counts without waiting on a manufacturer re-measure — which on a hotel package is typically a one-to-two-week round trip. They ordered sheathing and structural connectors straight off the consolidated BOM, and staged material drops floor by floor instead of flooding the site.
This is what commercial lumber estimating is supposed to produce: a number the framer can defend and an order the yard can fill. Delivered on our standard commercial turnaround, reviewed on a call with the estimating lead, with revision support included — the same process behind our 98% bid accuracy rate across 500+ completed projects and 400+ general contractor and subcontractor clients. More about the team on our about us page.
Who This Kind of Takeoff Is For
The package described above is the standard deliverable from our lumber takeoff services for anyone buying or selling a wood-frame structural package, not just hotel builders:
Framing contractors and wood-frame subcontractors bidding mid-rise, podium or garden-style work who need piece counts they can stand behind at a fixed price. General contractors validating a framing sub’s number before award, or carrying framing in-house. Lumber yards, dealers and truss suppliers converting a plan set into a quotable order without tying up an inside salesperson for two days. Developers and hotel owners pricing a wood-frame scheme at pre-construction to test whether the pro forma survives current lumber pricing. Design-build firms and architects needing an early quantity check before the drawings are final.
If your scope runs past framing, we take off the adjacent trades from the same plan set: roofing, siding, decking, carpentry and millwork.
Frequently Asked Questions About Commercial Lumber Takeoffs
How much does a framing takeoff cost for a hotel or multi-family project?
Commercial and hotel framing takeoffs start from $300 per project, scaling with square footage, number of levels and drawing complexity. Single-family residential takeoffs start from $150. Upload your plans and we return a firm, no-obligation quote within 2–4 hours — the quote is fixed, not an hourly meter.
How long does a commercial lumber takeoff take?
Single-family takeoffs deliver in 24–48 hours. Larger commercial projects like this four-story hotel typically run 3–5 business days depending on the drawing set. Rush delivery is available for bid deadlines at a 30% surcharge.
What is included in a framing takeoff?
Every framing takeoff includes color marked-up PDF plans, an itemized Excel takeoff with waste factors shown on each line, a consolidated bill of materials for supplier quoting, and a cut list. Files are delivered in Excel, PDF or CSV, and are QuickBooks-compatible.
What is the difference between a lumber takeoff and a framing estimate?
A lumber takeoff is the quantity survey — how many pieces of each size, grade and length the drawings require. A framing estimate applies pricing and, where requested, labor to those quantities to produce a bid number. We deliver the takeoff as the core product because quantities stay valid while lumber prices move weekly; pricing can be layered on with your own supplier rates.
Can you break quantities out by floor, building or bid package?
Yes. This project was delivered level by level (L1–L4 plus roof) specifically so material deliveries could be staged per floor. We can organize any takeoff by level, phase, building, unit type or bid package — tell us how you buy and we structure the workbook to match.
Do you count Simpson Strong-Tie hardware and fasteners, or just lumber?
We count everything shown on the structural drawings — holdowns, hangers, straps, hurricane clips, framing angles, post bases, and engineered structural screws counted individually by detail. On this hotel that came to more than 20,500 pieces of hardware: 10,400+ connectors and straps plus 10,100+ SDWC, SDWS and SDWH screws. Hardware estimated by allowance instead of counted is one of the most common reasons framing bids lose money.
Do your lumber takeoffs include labor hours and framing labor cost?
The workbook is built for it. Every line carries crew wage, production rate and labor-hour columns alongside the material quantity, so you can drop in your own crew rates and production factors and the takeoff becomes a complete framing labor and material estimate. We deliver quantities as the core product because they stay valid while lumber prices and wages move; the pricing layer is yours to control.
What do you exclude from a framing takeoff, and how do you handle scope gaps?
Anything on the structural drawings that belongs to another trade is listed on an explicit “by others” schedule rather than silently dropped — on this project that meant anchor bolts (concrete), the Simpson Strong-Rod ATS rod tiedown system (ATS specialist), and W-shape steel beams, HSS columns and Yield Link connectors (steel fabricator). Written scope boundaries protect your bid at buyout.
Do you handle multi-family, podium and mid-rise wood framing?
Yes — apartments, condominiums, senior living, student housing, hotels and Type III/V podium construction over concrete. Repetitive-unit buildings are where a disciplined, unit-type-based takeoff produces the largest accuracy gain over a square-foot rule of thumb.
What software do you use for lumber takeoffs?
Two platforms, deliberately. PlanSwift handles the scaled measurement and assembly-based quantity calculation — trace a wall once and the plates, studs, blocking and sheathing come with it at the scheduled spacing. Bluebeam Revu carries the color-coded markup and review layer, with quantity legends printed on the plan sheets, so anyone on your team can open the PDF and see the polygons, counts and legends behind every number. Output is built in Excel.
Can you do a lumber takeoff for a project in California?
Yes. We produce takeoffs across all 50 states, and California wood-frame work — Bay Area, Sacramento, Central Valley, Los Angeles, San Diego — is a core specialty because the seismic detailing and shear wall hardware demand exactly the kind of piece-level counting described in this case study.
Do you provide truss counts a manufacturer can quote from?
Yes. Trusses are quantified by span group and depth rather than as a single total, which is the format truss plants need to price without re-measuring the plan set. On this project that meant eight floor-truss span groups plus separate girder and roof-truss counts.
What plans do you need to start a takeoff?
A PDF plan set with architectural floor plans and the structural drawings — framing plans, stud wall schedule, shear wall schedule, header schedule and truss layouts. Bid documents and specifications help but aren’t required for a quote.
Is the takeoff accurate enough to order material from?
That is the design intent. Quantities are net measured with the waste factor shown separately, organized by product and length for direct supplier quoting. Our stated accuracy is a 98% bid accuracy rate across 500+ projects, and revision support is included if the drawings are updated.
Related Estimating Services
Bidding a Hotel, Multi-Family or Commercial Framing Package?
Get a piece-accurate commercial lumber takeoff with marked-up plans, bill of materials and cut list — delivered fast, priced from $300 per commercial project.
Get a Free Quote in 2–4 Hours Or call +1 (332) 242-5480 · info@lumberestimatingservices.com