
Residential Lumber Takeoff Case Study: Two-Story Sitting Room & Porch Addition Framing Estimate — Pittsboro, North Carolina
We produced a complete residential lumber takeoff and bill of materials for a two-story sitting room, loft and covered porch addition in Pittsboro, North Carolina — 167 itemized line items covering 522 boards of dimensional lumber (5,766 linear feet), 619 individual cut pieces optimized to standard stock lengths at 1.4% offcut waste, 76 sheathing panels, 44 pressure-treated decking boards, 147 Simpson Strong-Tie connectors, 82 structural bolts and lag screws, and 12,412 nails priced by the box. Every fastener traces back to a numbered detail on the engineer’s sheets.
How do you count every stud, plate, header, joist, rafter, sheathing panel, hurricane tie and nail on a residential addition — and hand a framing contractor a lumber list they can bid from and order from? That is the whole job of a residential framing takeoff. This residential framing takeoff case study walks through a real 2026 project sheet by sheet: the drawings we worked from, the decisions we made where the architectural and structural sets disagreed, the quantities we delivered, and the exact format of the takeoff, bill of materials and cut list the client received.

- Project snapshot at a glance
- Project overview: an addition that touches every framing system
- Why residential addition framing takeoffs are harder than new construction
- Our lumber takeoff process: PlanSwift + Bluebeam, sheet by sheet
- The numbers: what this addition actually takes
- Hardware: every connector, bolt and nail tied to a detail
- Deliverables: framing takeoff, BOM and cut list
- Why North Carolina framing takeoffs need extra scrutiny
- The outcome
- Who this kind of takeoff is for
- Frequently asked questions
Project Snapshot at a Glance
| Project attribute | Detail |
|---|---|
| Project type | Residential addition — two-story sitting room, loft and covered porch |
| Location | Pittsboro, Chatham County, North Carolina |
| Addition footprint | 18′×18′ conditioned addition + 12′×18′ (216 SF) covered porch |
| Framed levels | Crawlspace framing, first floor, loft, main roof and porch roof |
| Structure | Wood frame on 8″ CMU crawlspace walls; porch on PT 6×6 posts over sonotube piers |
| Drawing set | 11-sheet permit set — A0.0–A0.4 architectural, S0.0/S3.1/S4.1/S5.1/S5.2/S5.3 structural |
| Design team | Chandler Design-Build (architecture) · Water & Steel (structural engineering) |
| Governing code | 2018 North Carolina Residential Code · 113 mph basic wind speed · 20 psf snow |
| Framing lumber | SPF No. 2 KD (SPF-South excluded by note) · pressure treated = SYP No. 2 |
| Deliverables | Excel lumber takeoff, hardware connection schedule, BOM master, waste-optimized cut list, color-coded Bluebeam markups |
| Software | PlanSwift (quantity computation) + Bluebeam Revu (on-sheet markup and review) |
Project Overview: An Addition That Touches Every Framing System
This is the kind of project that looks small on a cover sheet and turns into a full framing exercise the moment you open the structural set. The owners were adding a sitting room with a vaulted ceiling and a loft above it to the side of an existing two-story house, plus a 12′×18′ covered porch carried on posts over an open carport, on a sloping site that steps down away from the house.
The conditioned portion is an 18′×18′ box sitting on 8-inch CMU crawlspace walls, with a dropped girder on pressure-treated 6×6 posts running through the crawl. Above it, the first floor is 2×10 joists at 16″ on center. The loft floor above that is also 2×10 at 16″ on center but cantilevers 1′-6″ past the north wall, which changes the blocking and the band detail. The main roof is 2×12 rafters at 16″ on center bearing on a pair of 1-3/4″×16″ LVL plies for a ridge beam, set deliberately off-center at 11′-5″ from the south wall. The porch has its own roof system entirely — 2×8 rafters at 16″ on center on a triple 2×12 ridge, with 1×4 purlins instead of sheathing under a standing-seam metal roof.
The framing contractor needed a lumber takeoff that could do two jobs at once: carry enough detail to bid the labor honestly, and aggregate cleanly enough that a lumber yard could quote and deliver from it without a second round of measuring.

Why Residential Addition Framing Takeoffs Are Harder Than New Construction
Estimators who only quote new-build houses tend to under-price additions, and a house framing takeoff priced by square foot is exactly how it happens. A 540 SF addition is not one-tenth of a 5,400 SF house — it carries almost the same number of systems, and it adds a category that new construction never has: the connection back to a building that already exists.
1. Every framing system shows up, at small quantities
On this project we quantified crawlspace girders and posts, a first floor, a cantilevered loft floor, four different exterior wall types at four different heights, interior partitions, a gable roof on an LVL ridge, a separate porch roof on a built-up ridge, a pressure-treated porch deck, blocking of six different kinds, sub-fascia, lookouts and outriggers. That is the same list a full house framing takeoff carries. The quantities are smaller, but the number of framing decisions is not, and every one of those decisions is a place where a generic square-foot multiplier gets it wrong.
2. Wall heights are non-standard, so stock lengths matter more than linear feet
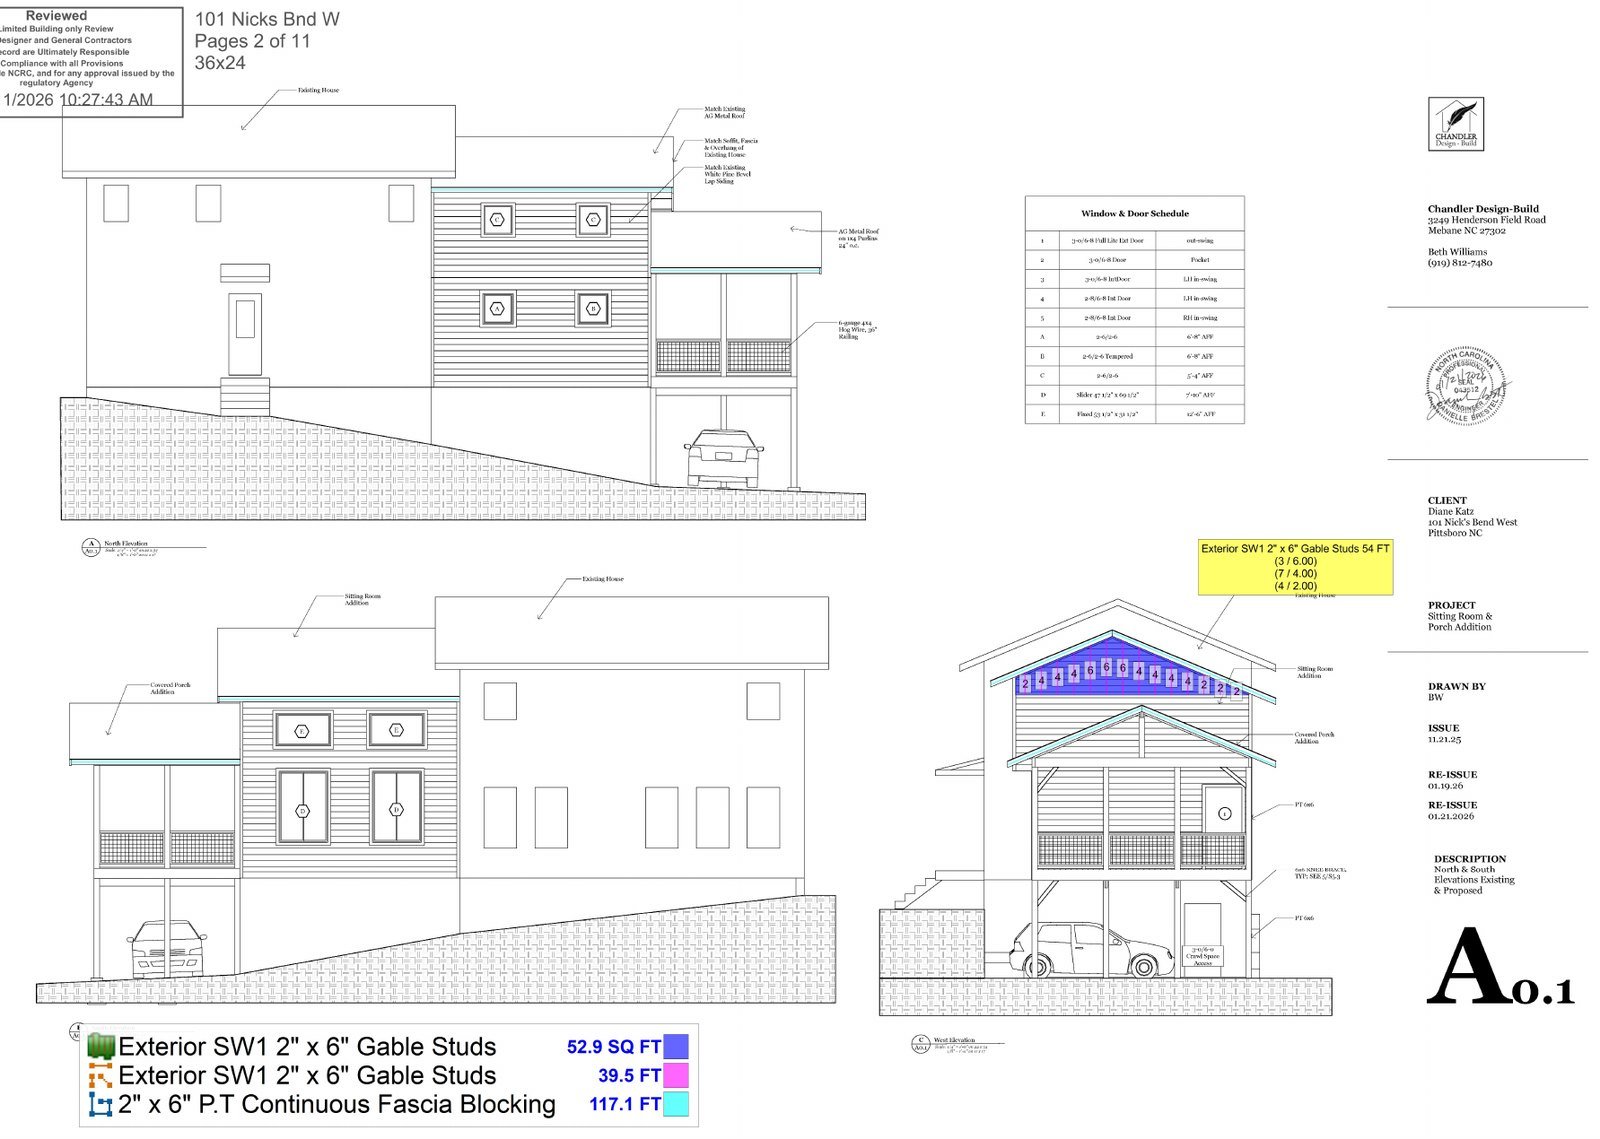
Four of the walls on this addition are not 8′ walls. The south wall is balloon-framed 19′-9½″ to the ridge. Another exterior wall runs 15′-4″. The loft knee wall is 6′-8″. An interior second-floor wall is 3′-6″. If you quantify those in linear feet and let a supplier assume 8′ studs, the order is wrong in both directions — short on the tall walls, and paying for 8′ material to cut 3′-6″ pieces out of. We carried each wall at its real height, then resolved every stud to the stock length it actually gets cut from: 16′ stock for the 15′-4″ wall, 8′ stock for the 6′-8″ knee wall, and two 3′-6″ studs per 8′ stick on the short interior wall.
3. The tie-in to the existing structure is pure hardware
Where the new addition meets the old house there is no lumber quantity at all — there is a strap schedule. This set called for CS16 coiled strap connecting the addition top plate to the existing wall framing in two places and the porch girders to the addition wall in two more, with triple 2×6 blocking installed inside the existing wall to land the strap nails. The porch floor girders tie back with a HUCQ412-SDS concealed hanger, a DTT1Z deck tension tie and ½″ lag screws at 24″ on center. None of that appears if you take off lumber by area.
Our Lumber Takeoff Process: PlanSwift + Bluebeam, Sheet by Sheet
Every lumber takeoff and framing takeoff we deliver is produced on a two-platform workflow, and both platforms are doing a different job.
PlanSwift is where the measuring happens. Scaled linear, area and count conditions are built per assembly — a wall condition that carries studs at 16″ on center plus its plates, a joist condition that carries joists plus rim, a rafter condition that carries rafters plus blocking — so that a measured length produces a complete material set rather than a number somebody has to convert by hand later.
Bluebeam Revu is where the work becomes verifiable. Every measured region is marked up in color directly on the sheet, with a legend that reports the quantity back on the drawing itself. The client can open a single PDF, look at the first-floor framing plan, and see the joist zone filled in with the count printed beside it. Nothing about the framing takeoff is a black box.
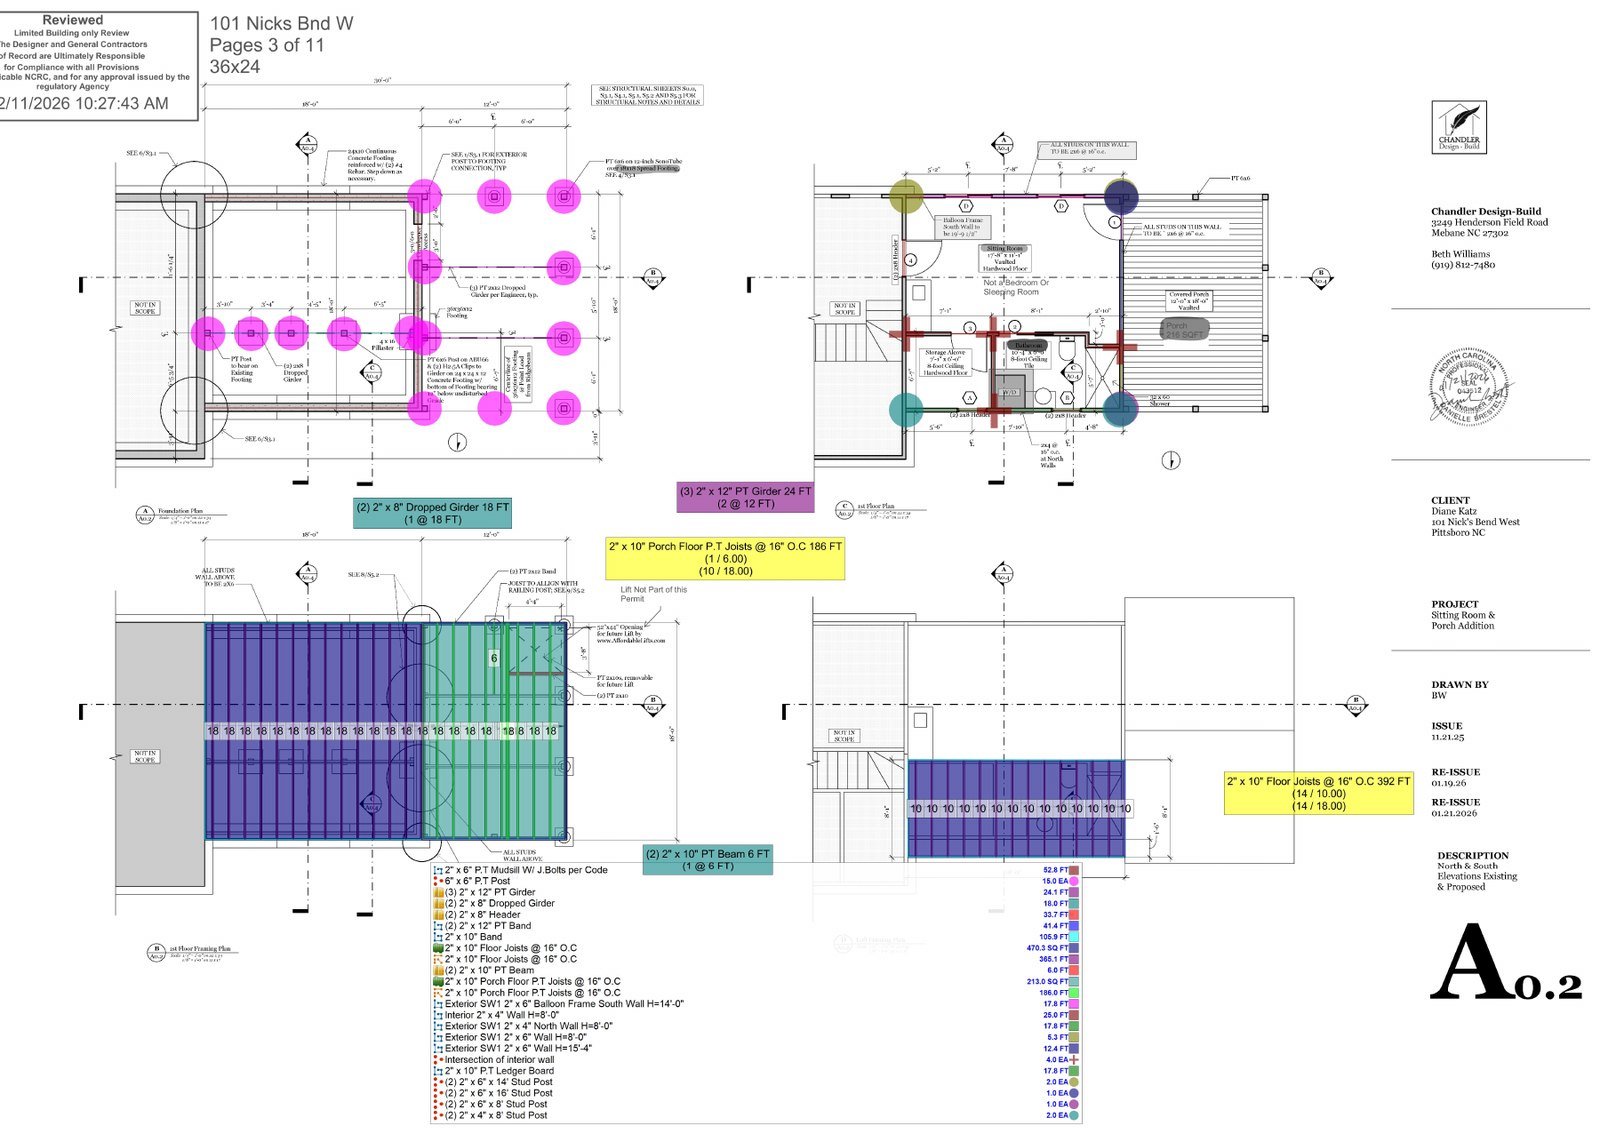
Foundation and crawlspace framing
The crawl carries a pressure-treated 2×6 mudsill on termite flashing and sill seal, anchored with ½″ bolts at 48″ on center per the shear wall schedule. Inside, a dropped (2) 2×8 girder runs east–west on five pressure-treated 6×6 posts, each on a Simpson ABU66Z base over a 24×24×12 footing, with the girder end landing on a 4×16 CMU pilaster. Each post gets a pair of H2.5A clips, one each side of the girder.
Floor framing, first floor and cantilevered loft
First-floor joists are 2×10 at 16″ on center spanning north–south over the dropped girder, with a continuous 2×10 band. The loft above repeats the size but cantilevers 1′-6″ past the first-floor north wall, which adds a (2) 2×8 header in the wall below and a run of solid blocking over the bearing line. Both floors get 3/4″ AdvanTech tongue-and-groove subfloor, glued and screwed — 470 SF of it, which is not the same as the floor area of the addition, because the 216 SF porch deck is 5/4×6 pressure-treated decking, a different product on a different line.

Wall framing at four heights
Wall framing was taken off individually against the plan notes, which on this set are specific and occasionally contradict each other between the architectural and structural sheets. The south wall and the east gable wall are 2×6 at 16″ on center and balloon-framed; the north walls are 2×4 at 16″ on center; the loft knee wall is 6′-8″. All exterior walls are designated SW1 perforated shear walls, which fixes the sheathing, the nailing pattern, the (2) 2×4 end posts and the sill anchorage. King stud counts follow the alternate schedule printed on sheet A0.3 rather than the crossed-out code table beside it — one of several places where reading the markup on the permit set matters more than reading the code.
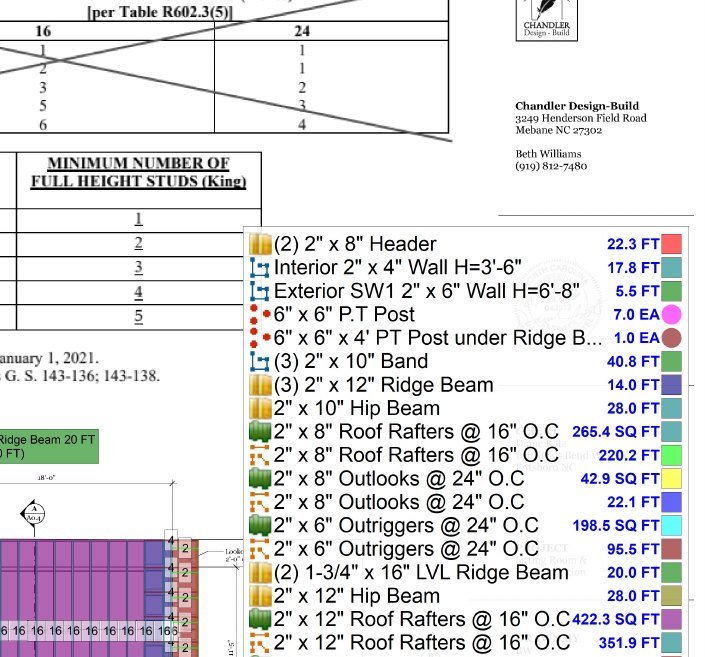
Roof framing, main and porch
Main roof framing is 2×12 rafters at 16″ on center on the (2) 1-3/4″×16″ LVL ridge, with 2′ lookouts at the east gable and a Simpson H1 hurricane tie at every rafter bearing. The porch roof is a separate system: 2×8 rafters at 16″ on center on a triple 2×12 ridge and triple 2×10 beams carried on the porch posts with BCS2-3/6Z post caps, finished with 1×4 purlins at 24″ on center instead of sheathing. Two roofs, two rafter sizes, two ridge types, two connector schedules — all inside one 540 SF addition, and all of it separately quantified in the framing takeoff.

The Numbers: What This Addition Actually Takes
Here is the consolidated bill of materials from the delivered framing takeoff, recomputed directly from the final workbook. Piece counts are boards to order at standard stock lengths, after the cut list has been optimized.
| Category | Quantity delivered |
|---|---|
| 2×4 SPF No. 2 (8′ and 12′ stock) | 152 boards |
| 2×6 SPF No. 2 (8′, 12′, 14′, 16′ stock) | 175 boards |
| 2×6 pressure-treated SYP No. 2 | 16 boards |
| 2×8 SPF No. 2 (8′, 12′, 14′, 18′ stock) | 40 boards |
| 2×10 SPF No. 2 (10′, 12′, 14′, 18′ stock) | 39 boards |
| 2×10 pressure-treated SYP No. 2 | 26 boards |
| 2×12 SPF No. 2 (8′, 12′, 14′, 16′ stock) | 39 boards |
| 2×12 pressure-treated SYP No. 2 | 12 boards |
| 6×6 pressure-treated posts (8′, 10′, 12′ stock) | 23 posts |
| (2) 1-3/4″×16″ LVL ridge beam | 2 plies at 20′ |
| 7/16″ OSB wall sheathing (SW1 shear walls + gable) | 31 sheets |
| 3/4″ AdvanTech T&G subfloor | 16 sheets (470 SF) |
| 7/16″ OSB roof sheathing | 29 sheets |
| 5/4×6 pressure-treated porch decking | 44 boards (216 SF) |
| Simpson Strong-Tie connectors | 147 pieces |
| Structural bolts, anchors and lag screws | 82 pieces |
| Framing, sheathing and hanger nails | 12,412 pieces (11 box sizes) |
| Subfloor, deck and structural screws | 1,722 pieces |
| Total dimensional lumber | 522 boards · 5,766 linear feet |

We deliberately do not reduce a project like this to a cost per square foot — a 540 SF addition carries almost the same system count as a house, so the per-foot figure misleads. If that is the number you are after, we cover it separately in lumber cost per square foot for framing and how much lumber it takes to frame a house.
Every quantity carries its waste factor visibly on the line rather than buried in a multiplier — 5% on linear-foot wall assemblies, 7% on sheathing, 10% on nails, and 0% on pieces that were derived from a cut list that already accounts for offcut. Total offcut waste across the whole cut list came in at 82.8 LF against 5,766 LF ordered: 1.4%.
Hardware: Every Connector, Bolt and Nail Tied to a Detail
The part of this framing takeoff that took the longest is the part most lumber lists skip. We built a connection schedule of 99 separately modeled connections — every joist-to-band, post-to-girder, rafter-to-plate, strap, hanger and sill anchor on the drawings — and drove the entire Simpson hardware section of the takeoff from it, so that each procurement line can be traced back to a numbered detail on the engineer’s sheets.
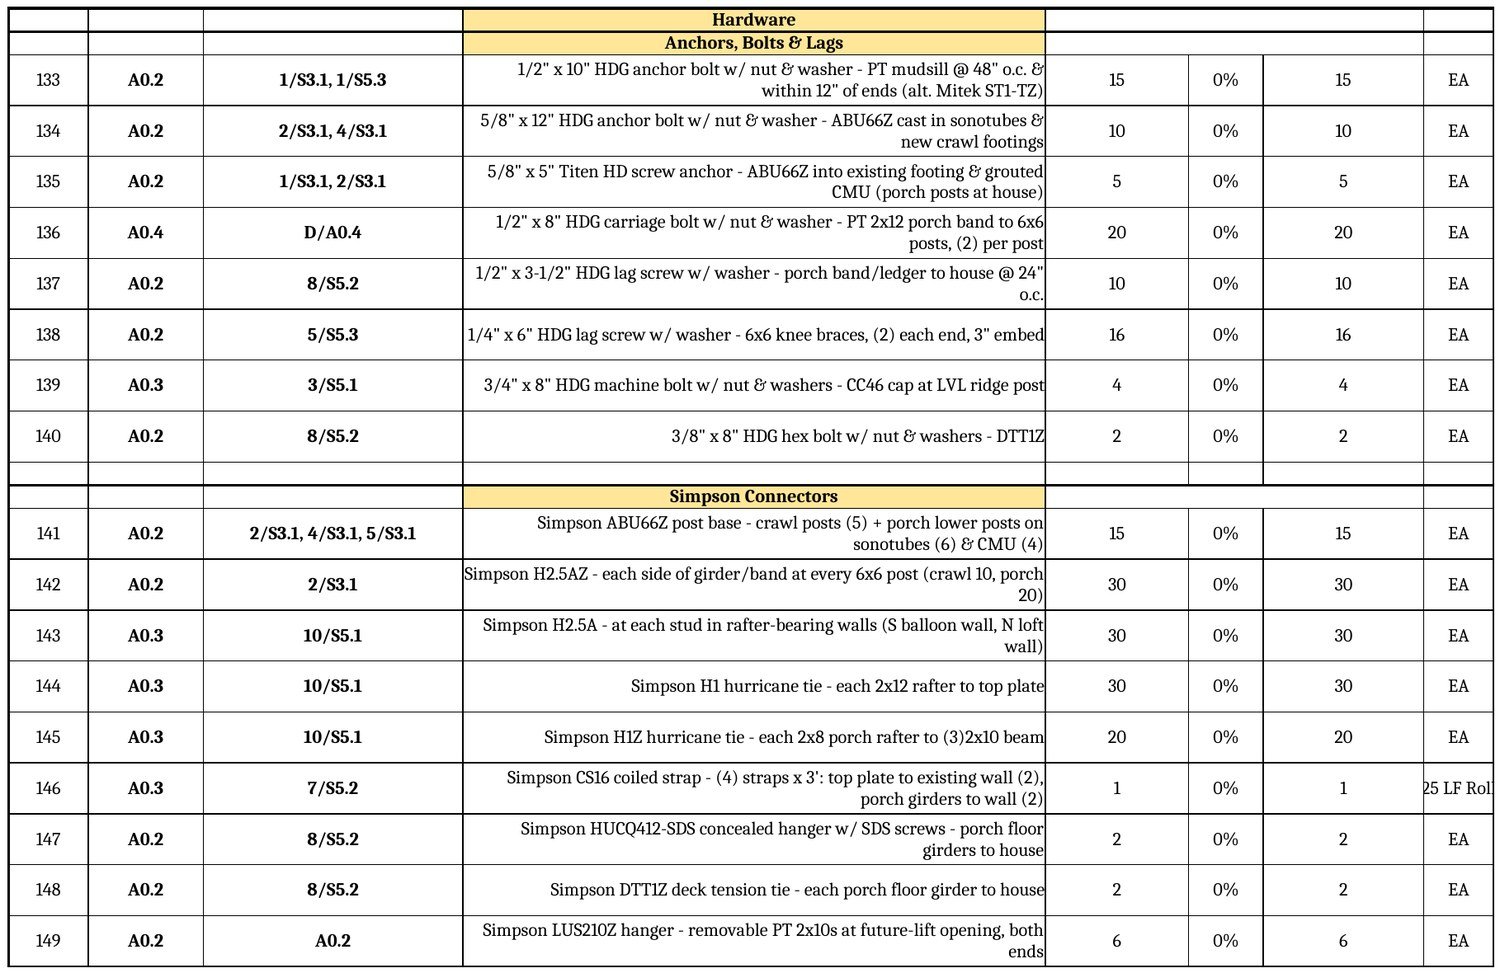
The Simpson connector schedule on this addition included Simpson ABU66Z post bases at all fifteen 6×6 post locations; H2.5AZ clips both sides of the girder at every post; H2.5A at each stud in the two rafter-bearing walls; H1 hurricane ties at all 30 main-roof rafters and H1Z at all 20 porch rafters; BCS2-3/6Z post caps at the porch beam and ridge bearings; a CC46 column cap under the LVL ridge; LUS210Z and LUS210-2Z hangers at the future-lift opening in the porch deck; HUCQ412-SDS concealed hangers and DTT1Z tension ties where the porch girders meet the house; and CS16 coiled strap at the four tie-in locations.
Framing fasteners were quantified the same way, from the fastener schedule on sheet S5.2 rather than by rule of thumb: 16d commons for studs, plates, joists and rafters; hot-dip galvanized 16d and 10d wherever the member is pressure treated; 8d commons for sheathing at the 6″/6″/12″ shear-wall pattern; 12d for the partition blocking detail; and Simpson N8 and N10 hanger nails for the Simpson connectors that require them. The result is 11 nail line items, each priced as a box — three 50-lb boxes of 16d common, one of 8d common, and single small boxes of the specialty sizes — instead of one meaningless “nails: 1 lot” line.
Deliverables: Framing Takeoff, BOM and Cut List
The contractor received a single coordinated framing takeoff package, not a loose spreadsheet. You can see the same workbook format on our sample takeoff page.
A 167-line Excel lumber takeoff organised the way a framing crew builds: stud framing by wall, posts and king/jack studs, sheathing, floor joists and rafters, headers and beams, blocking and bands, then hardware. Every row carries the drawing sheet and the detail bubble it came from, its own waste factor, and unit-cost and labor columns left open for the contractor’s own pricing.
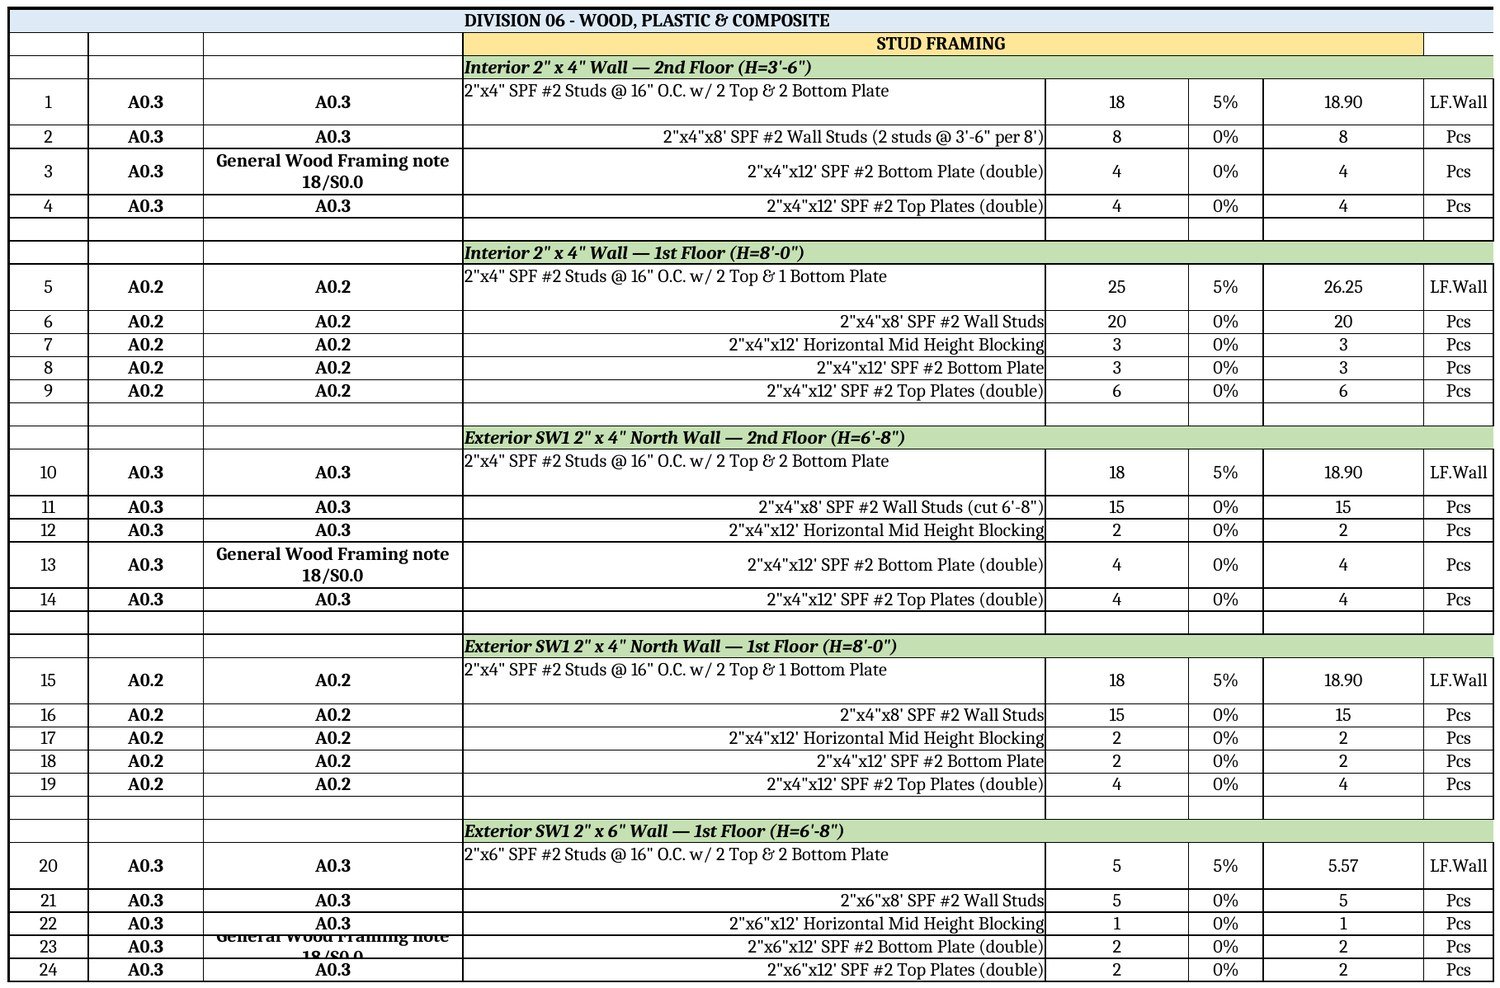
A BOM master aggregating every lumber line into a supplier-ready purchase list by size and stock length, with sheathing, decking, engineered lumber and the full hardware schedule carried through to the same document.
A waste-optimized cut list that resolves all 619 required cut pieces into 522 boards at standard stock lengths, showing the cut length, the quantity required, the stock length chosen, how many cuts come out of each stick, and the resulting offcut in both linear feet and percent.

Color-coded Bluebeam markups of every framing sheet, with the quantity legend printed on the drawing, so the numbers can be audited against the plans without reopening the estimating software.
The framing takeoff package also carries the scope decisions we made in writing. Where the architectural sheets called 1/2″ plywood and the structural sheets called 7/16″ OSB, where a detail labeled a girder (2) 2×12 and the plan called it (2) 2×8, where the porch post count differed between the foundation plan and the first-floor plan — each one is recorded with the sheets that disagree, so the contractor can price the assumption knowingly or send one RFI instead of five.
Why North Carolina Lumber Takeoffs Need Extra Scrutiny
A residential lumber takeoff in North Carolina is not the same framing job as one in the interior west, and the differences show up on this set.
Wind, not seismic, drives the connectors. At a 113 mph basic wind speed this project carries a continuous uplift path: hurricane ties at every rafter, H2.5A clips at the studs in the rafter-bearing walls, and strapping from the addition’s top plate back into the existing structure. In a lower wind zone half of that Simpson hardware would not be on the drawings.
Perforated shear walls as the default. Every exterior wall on this addition is designated SW1, which sets 7/16″ sheathing, an 8d nailing pattern at 6″ at panel edges and around openings, (2) 2×4 end posts and ½″ anchor bolts at 48″. Quantifying sheathing without carrying the nailing pattern and the end-post members understates both material and labor.
Pressure treatment and termite detailing. The structural notes require preservative-treated lumber for every member in contact with concrete or masonry and everything in unconditioned space, with compatible hot-dip galvanized fasteners — the mudsill, the entire porch floor and roof structure, the posts, the knee braces and the sub-fascia. Treated material and HDG hardware price differently, so they belong on separate lines, which is how we carried them.
Crawlspace construction. Most of the state builds over sealed crawlspaces rather than slabs, which adds a whole framing level — girders, posts, pilaster bearing, mudsill and anchorage — that a slab-on-grade estimator never has to quantify.
We estimate wood-frame projects across the state, from the Triangle and the Triad to Charlotte, Asheville and the coastal counties. If your project is in North Carolina, our North Carolina lumber takeoff services page covers coverage areas, coastal wind zone and FEMA flood-zone considerations in more detail.
The Outcome
The framing contractor went to bid with piece-accurate quantities for every framing system on the addition, a hardware schedule that named real model numbers instead of an allowance, and a cut list that told the yard exactly what to load on the truck. The offcut waste was documented at 1.4% rather than assumed at 10%. The scope conflicts in the permit set were identified before the bid rather than discovered during framing.
That is what a residential framing takeoff is supposed to produce: not a number, but a document a framing crew and a lumber yard can both work from, with the reasoning still attached.
Who This Kind of Takeoff Is For
The package described above is the standard deliverable from our framing estimating services for residential work — additions, custom homes, renovations, decks and porches, ADUs and small multi-family. For commercial and multi-family scopes we run the same method through our wood framing takeoff services.
It is built for framing contractors and carpenters bidding residential framing work who need a defensible material number fast; custom home builders and remodelers who need a bill of materials to buy from; lumber takeoff services for lumber yards and building supply dealers quoting a package from a customer’s plans; and homeowners and owner-builders who want to know what a set of drawings actually costs in material before signing a contract.
If your scope runs past framing, we take off the adjacent trades from the same drawings — roofing takeoff services, siding takeoff estimating, decking takeoff services, carpentry estimating services and millwork estimating services — or a combined material takeoff and material list across all of them. The porch on this project is a good example: the 216 SF of 5/4×6 pressure-treated deck boards, the railing framing and the metal roof purlins all came off the same sheets as the lumber.
Frequently Asked Questions About Residential Lumber Takeoffs
How much does a residential lumber takeoff cost?
A project of this size — an 11-sheet permit set with five framed levels — sits in our residential band, which starts at $150 per project. Pricing scales with the number of framed levels and the size of the drawing set rather than with square footage alone, and the quote is fixed before we start. For a full breakdown of what drives takeoff pricing, see how much lumber takeoff services cost and what you should pay for a framing takeoff.
How long does a residential framing takeoff take?
A residential framing takeoff typically runs 24–48 hours, including additions, custom homes and decks. Two-story and small multi-family projects run 36–48 hours. Commercial work runs 3–5 business days. A project like this addition — an 11-sheet permit set with five framed levels — sits at the longer end of the residential range because of the hardware schedule.
What is included in a residential lumber takeoff?
On this project: a 167-line itemized Excel takeoff, a bill of materials aggregated to purchasable stock lengths, a waste-optimized cut list, a 35-line hardware and fastener schedule with model numbers, color-coded Bluebeam markups of all 11 sheets, and a written record of the drawing conflicts we found. Unit cost and labor columns are left open for your own pricing. For the general checklist that applies to any project, see what should be included in a professional lumber takeoff.
What is the difference between a lumber takeoff and a framing estimate?
A lumber takeoff is the quantity document — how many studs, how many joists, how many sheets, how many hurricane ties. A framing estimate is the priced document — those quantities multiplied by material costs and labor hours to produce a bid number. We deliver the takeoff in a format that becomes an estimate the moment you drop your own unit costs into the open columns, which is why the workbook carries unit material cost, labor wage, production rate and total cost columns on every line.
How was this takeoff produced from the plans?
We read all 11 sheets first — architectural and structural — and recorded every framing note, schedule and detail before measuring anything. Each framing system was then measured in PlanSwift as an assembly condition, marked up in Bluebeam so the quantity is visible on the sheet, and written into the workbook with the sheet and detail reference on every line. The final pass reconciled the architectural and structural sets against each other and listed the conflicts. If you want the step-by-step method rather than this worked example, we cover it in how to do a lumber takeoff.
Do you quantify Simpson Strong-Tie hardware and nails, or just lumber?
Both, and the Simpson hardware is the part of the takeoff we spend the most time on. On this project the hardware schedule was built from 99 individually modeled connections and delivered as 35 procurement lines — 147 Simpson connectors by model number, 82 bolts, anchors and lag screws by diameter and length, 12,412 nails resolved into boxes by size, plus screws, adhesive, sill seal and termite shield. Every line cites the structural detail that requires it.
Can you produce a cut list optimized to stock lengths?
Yes, and it is part of the standard deliverable. The cut list takes each required cut length, picks the stock length that produces the least offcut, and reports cuts per stick, boards to order, total linear feet and waste percentage per line. On this addition it resolved 619 cut pieces into 522 boards at 1.4% offcut waste.
Do your takeoffs include labor hours and framing labor cost?
The workbook carries labor wage, production rate, total labor hours and total labor cost columns on every line, and a manhour rollup in the project summary. We can populate the production rates with regional benchmarks, or leave them open for you to apply your own crew’s numbers — most framing contractors prefer the second, because their rates are their edge.
What do you exclude, and how do you handle conflicts in the drawings?
Anything shown as by others stays out and is listed explicitly — concrete, masonry, anchor bolts cast by the concrete trade where the drawings assign them, trusses supplied by a manufacturer, and any trade outside framing. Where the drawings conflict with each other, we do not silently pick one: we carry the quantity per the governing sheet, flag the conflict with both references, and give you the question to send as a single RFI.
What plans do you need to start a residential takeoff?
A PDF of the architectural and structural sheets is enough — floor plans, framing plans, elevations, sections, and the structural notes and details. We also accept DWG, DXF and RVT. If the set is a permit set with review markups on it, send it with the markups; they often resolve exactly the questions an estimator would otherwise have to ask.
Is the takeoff accurate enough to order material from?
That is what the BOM and cut list are for. The takeoff quantities are piece-accurate to the drawings, the BOM converts them to purchasable stock lengths, and the cut list documents the offcut — 1.4% on this project, measured rather than assumed. What we cannot absorb is a drawing revision after delivery; if the set changes, send the revision and we will update the affected lines. We write about what an accuracy figure actually means in is 98% accuracy real.
What software do you use for lumber takeoffs?
PlanSwift for assembly-based quantity computation and Bluebeam Revu for on-sheet markup and review, with the deliverable built in Excel. The Bluebeam markups ship with the takeoff so every quantity can be checked against the drawing it came from.
Do you do takeoffs for additions, decks and porches, or only whole houses?
Additions, decks, porches, garages, ADUs and renovations are a large share of our residential work. A project like this one — 540 SF of addition with a covered porch — carries nearly every framing system a whole house does, so it gets the same treatment and the same deliverable set.
Can you do a lumber takeoff for a project in North Carolina?
Yes. We work in all 50 states, and North Carolina is one of our most active. We estimate to the North Carolina Residential and Commercial Building Codes, account for coastal wind zone and ASCE 7 loads on the coast, and carry the pressure-treatment and termite detailing the state’s structural notes typically require. See our North Carolina lumber takeoff services page for coverage.
Related Estimating Services
Bidding an Addition, Custom Home or Deck?
Send us the plans and get a piece-accurate lumber takeoff, bill of materials and cut list back in 24–48 hours. Residential projects from $150. Free quote in 2–4 hours.
Get a Free Quote in 2–4 Hours Or call +1 (332) 242-5480 · info@lumberestimatingservices.com