
A wood framing takeoff service does one job: it converts a plan set into the exact list of framing material the building requires — every stud, plate, header, joist, beam, sheet and connector, sized, graded, counted and organized so a framer can bid from it and a lumberyard can quote it. Done properly, it replaces the two to three days a framing contractor or GC spends measuring drawings with a fixed-price deliverable that arrives in 24–48 hours and costs from $150.
That’s the short version. The longer version — what’s actually inside a professional framing takeoff, how the work gets done, what it should cost, and how residential and commercial packages differ — is what this guide covers, from the perspective of a team that produces these packages every working day.
What a Wood Framing Takeoff Service Actually Delivers
A framing takeoff is a quantity survey of the structural wood package. On a professional deliverable, that breaks into seven sections, and every one of them should be present whether the project is a garage or a four-story hotel:
- Wall framing. Studs counted at the scheduled spacing (not a square-foot guess), top and bottom plates, king and jack studs at every opening, headers per the header schedule, and wall blocking rows. On engineered buildings this follows the stud wall schedule wall type by wall type — a shear wall at 12″ o.c. and a partition at 24″ o.c. are different lines, not an average.
- Floor framing. Joists or floor trusses by span group, rim and ledger stock, solid blocking under bearing walls, and subfloor sheathing with adhesive.
- Roof framing. Trusses counted by span and type (common, girder, drag), or rafters and ridge stock on stick-framed roofs, plus outlookers, fascia backing and roof blocking.
- Engineered lumber. LVL, PSL, glulam and I-joists listed by section, ply count and length — these are the most expensive sticks on the job and the least forgiving to miscount.
- Pressure-treated material. Sill plates, ledgers and anything touching concrete, kept as separate lines because PT is priced and ordered separately.
- Sheathing. Wall, roof and floor panels by thickness and rating — Structural I shear panels never merged with standard-rated wall sheathing, because the price difference is real.
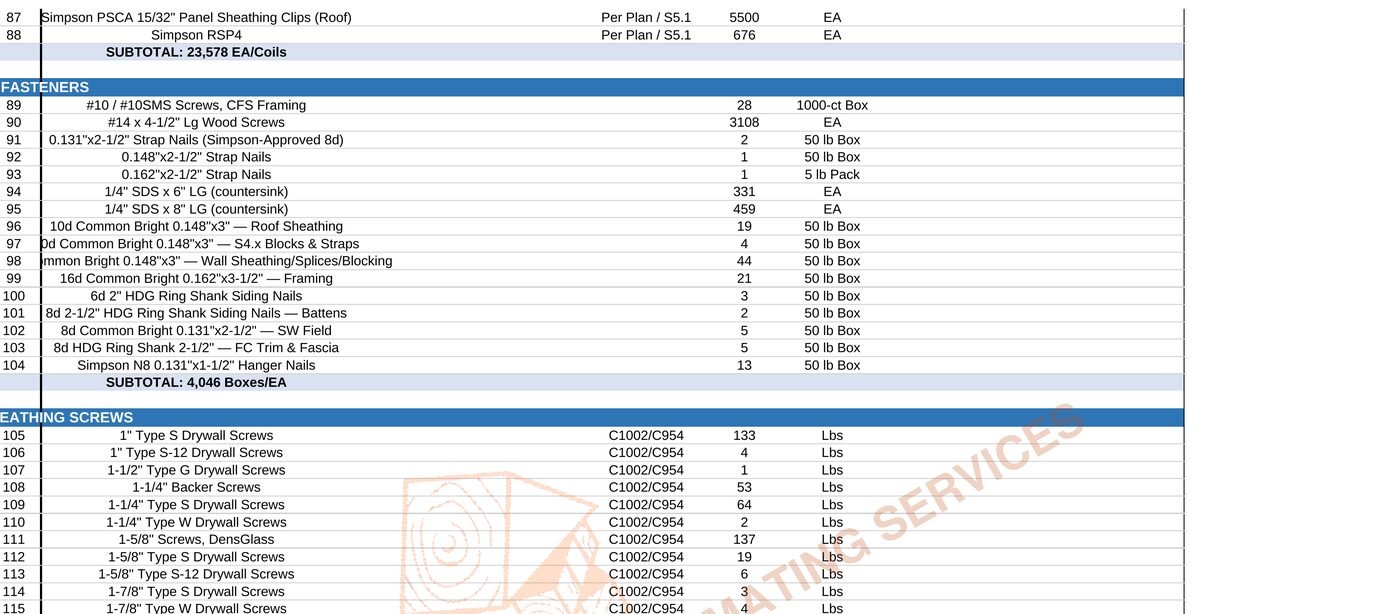
- Structural hardware and fasteners. Hangers, holdowns, straps, clips and framing angles counted piece by piece from the structural details, with nailing quantified by schedule. Hardware estimated by allowance instead of counted is the single most common reason framing bids lose money.
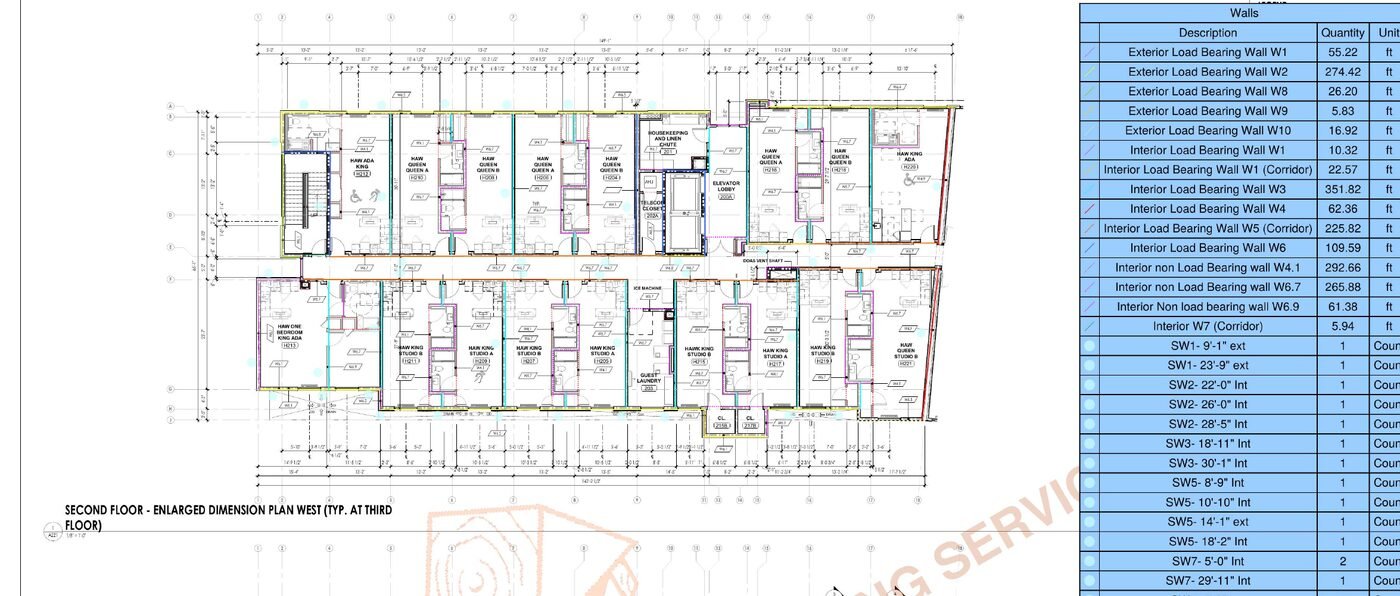
Each line should carry its drawing reference, net quantity, a visible waste factor and the gross order quantity. If you want the full anatomy of the deliverable, we’ve written a complete breakdown of what belongs in a professional lumber takeoff.
How the Process Works, Start to Finish
The workflow at a professional shop is short and repeatable:
- You send the plans. A PDF set with the architectural floor plans and the structural sheets — framing plans, stud wall schedule, shear wall schedule, header schedule, truss layouts. Bid documents help but aren’t required.
- You get a fixed quote. Ours comes back within 2–4 hours, priced per project rather than per hour, so the number can’t grow while the work happens.
- The takeoff gets built digitally. We run scaled measurement and assembly-based counting in PlanSwift — trace a wall once and its plates, studs, blocking and sheathing calculate together at the scheduled spacing — and carry the color-coded markup layer in Bluebeam Revu, with quantity legends printed on the sheets.
- A second estimator checks it. QC review before delivery is what separates a real 98% accuracy claim from a marketing decimal — we’ve explained how takeoff accuracy is actually measured if you want to hold us to it.
- You receive the package. Marked-up plans, an itemized Excel takeoff, a consolidated bill of materials organized for supplier quoting, and a cut list optimized to stock lengths. Free revisions within 48 hours if the drawings move.
Residential sets deliver in 24–48 hours; large commercial sets run 3–5 business days; rush turnaround is available for bid deadlines at a 30% surcharge.
What Wood Framing Takeoff Services Cost
Single-family residential framing takeoffs start from $150 per project. Commercial takeoffs — hotels, multi-family, podium buildings, commercial shells — start from $300 and scale with square footage, levels and drawing complexity. Those are fixed project prices, quoted before work starts.
The comparison that matters isn’t the fee — it’s the alternative. A framing contractor doing their own takeoff spends 10–25 hours per bid set; an in-house estimator carries a loaded cost north of $80,000 a year. We’ve run the full arithmetic in two companion pieces: what you should pay for a framing takeoff and how takeoff pricing works across providers.
Residential vs. Commercial Framing Takeoffs
The measuring logic is the same; the risk profile is not. A single-family package is dominated by dimensional lumber and sheathing, with a hardware list a good estimator can count in an afternoon. A commercial or multi-family package inverts that: engineered stud schedules that change floor to floor, trusses that must be counted by span group so the truss plant can quote without re-measuring, and connector schedules that run to five figures. On a recent four-story dual-brand hotel we quantified more than 20,500 pieces of Simpson and MiTek hardware alone — the complete numbers are in our commercial hotel framing takeoff case study, and the aggregate data across three commercial projects is in how much lumber a hotel actually uses.
Who Uses a Framing Takeoff Service
Framing subcontractors use it to bid more work without burning nights on quantities — and to bid from counts they can defend at buyout. General contractors use it to validate a sub’s number before award or to price framing scope in-house. Custom home builders use it to order right the first time instead of eating spot-buys mid-frame. Lumberyards and dealers use it to convert a customer’s plan set into a quotable order without tying up an inside salesperson for two days. If any of that is your seat, the deliverable is the same package — organized the way you buy.
How to Judge a Framing Takeoff Provider
Three tests sort the field fast. First, ask for a real sample — a provider proud of their work publishes one (ours is here, watermarked plans and all). Second, check that quantities trace to color-coded plan markups; a spreadsheet with no markup layer cannot be audited, and un-auditable accuracy claims aren’t claims. Third, ask what happens when you find an error — the professional answer is a stated correction window, not an adjective. The full vetting checklist is in how to choose a lumber takeoff service, and the warning signs are in red flags in a takeoff quote.
The Bottom Line
A wood framing takeoff service earns its fee twice: once in the hours it hands back to whoever was going to measure the plans, and again in the errors it removes from the bid. At $150–$300 against a five-figure lumber package, the fee is a rounding error on the risk it retires. The way to test any provider — us included — is one live plan set.
Ready when you are: send your plans for a fixed quote in 2–4 hours, or start with the free sample takeoff. Questions to (332) 242-5480 or info@lumberestimatingservices.com.