
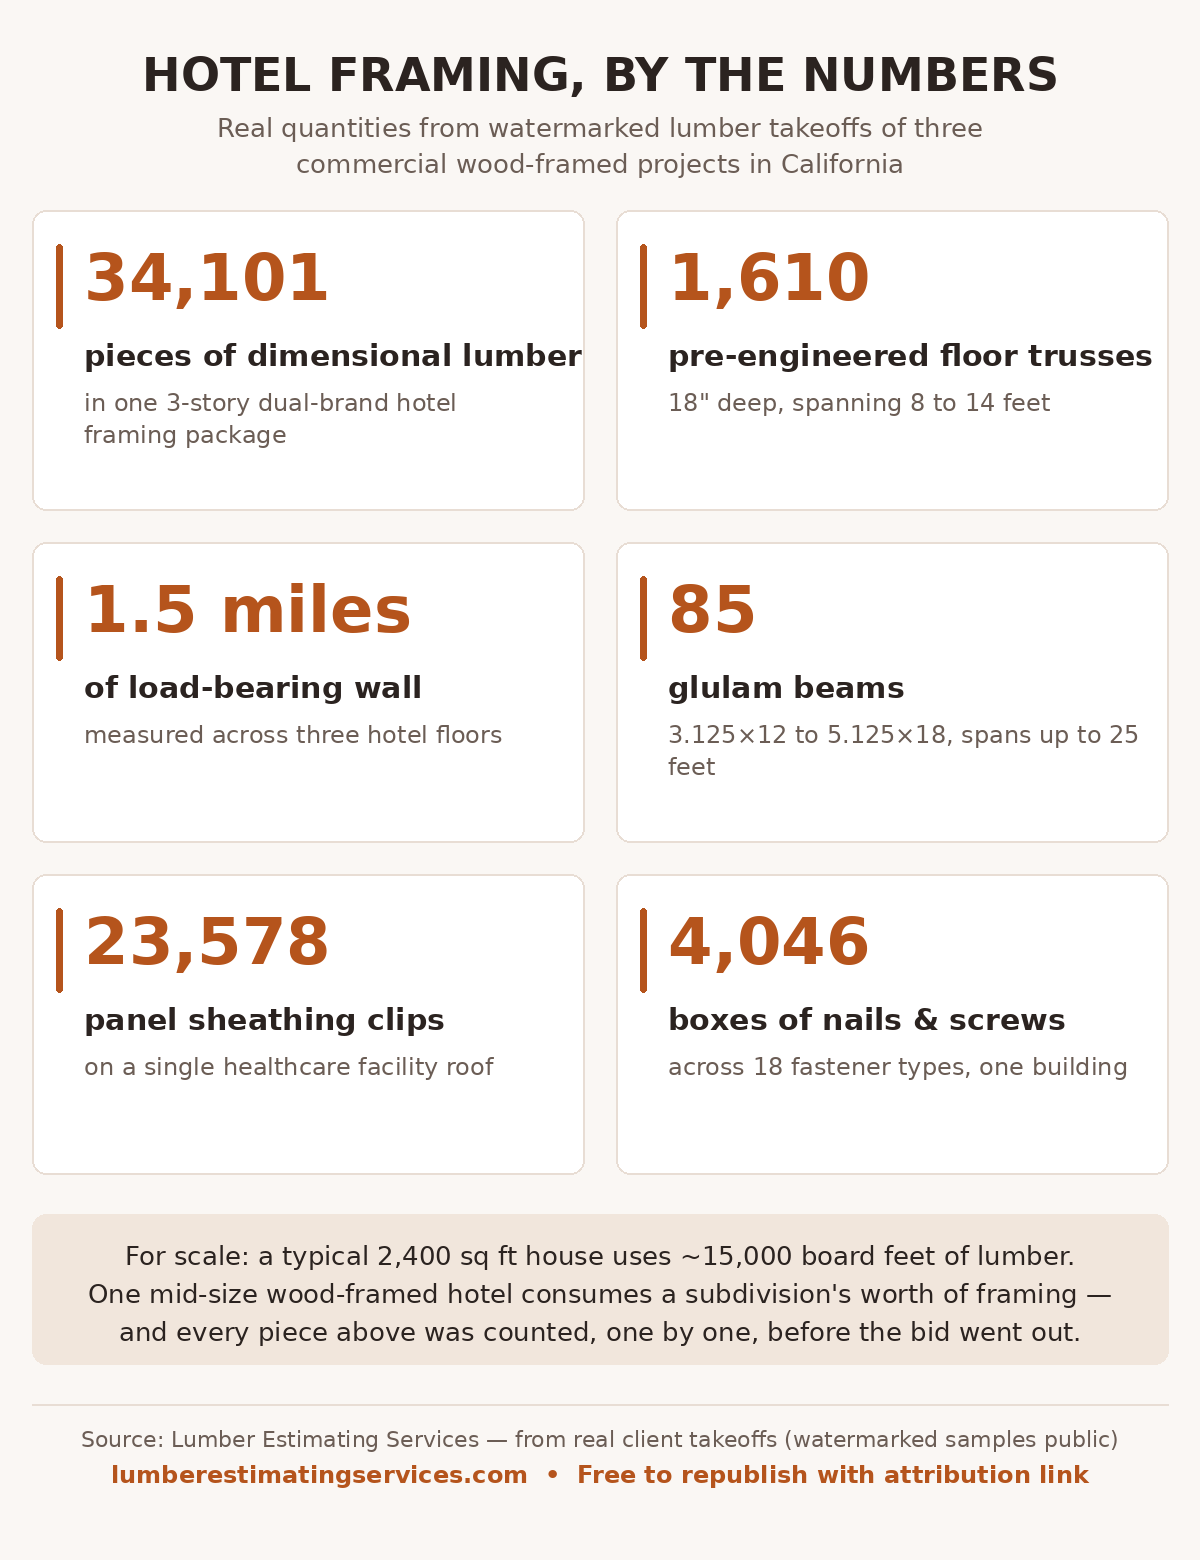
Every construction cost article quotes the same recycled averages. This one doesn’t. Below are real quantities from three of our recent commercial lumber takeoffs — a three-story dual-brand hotel, a four-story extended-stay hotel, and a skilled nursing facility, all wood-framed, all in California. We measured every stick, panel, and clip before the bids went out, and the watermarked sample takeoffs are publicly viewable here, so every figure on this page can be checked against the source documents.
Journalists, bloggers, and researchers: you’re free to cite or republish any figure or the infographic below with a link to this page.
Project 1: A 3-Story Dual-Brand Hotel — the Full Framing Package
This La Quinta & Hawthorn Suites project in Brentwood, California is a complete ground-up wood-framed hotel. Here is what its structural lumber package actually contained when we finished the takeoff:
| Material Category | Quantity | Notes |
|---|---|---|
| Dimensional lumber | 34,101 pieces | 2×4 through 6×12, DF #2, itemized by size and length |
| Pre-engineered floor trusses | 1,610 | FT18-24 series, 8′ to 14′ spans |
| Glulam beams | 85 | 3.125×12 to 5.125×18, 24F-V4 DF, spans to 25′ |
| Pressure-treated lumber | 321 pieces | 2×4, 2×6 and 2×12 P.T. DF #2 |
| LVL members | 45 | 1-3/4″ x 11-7/8″ stair stringers and headers |
The wall framing alone is hard to picture until you add it up. On the third floor, exterior load-bearing walls measured 824 linear feet and interior load-bearing walls 1,841 linear feet — roughly 2,665 LF of structural wall on one floor. Across three similar floors, that’s approaching 8,000 linear feet, or about 1.5 miles, of load-bearing wall in a single mid-size hotel. The engineering schedule tracked sixteen distinct shear wall types (SW1–SW16), each counted wall by wall.
Project 2: An Extended-Stay Hotel Wing — What One Wing Consumes
From a four-story Homewood Suites & Tru by Hilton project in Sacramento, a single guestroom wing’s floor system takeoff included:
| Item | Quantity (one wing) |
|---|---|
| 24″ deep floor trusses | 12,723.7 sq ft |
| 2×10 corridor floor joists | 1,068.9 linear feet (plus doubled runs) |
| 2×10 headers | 509.7 linear feet |
| 9-1/2″ LVL headers | 1,505.9 linear feet |
| Shear wall blocking | 600+ linear feet across four blocking types |
Multiply by every wing and every floor and you understand why hotel lumber packages are quoted per project, not per square foot.
Project 3: The Hardware Nobody Counts — Until It’s Missing
On a skilled nursing facility in Roseville, California (Advanced Health Care of Roseville), the connector and fastener schedule — the part of a takeoff most estimators wave at with an “allowance” — came to:
| Hardware | Quantity |
|---|---|
| Simpson panel sheathing clips (roof) | 23,578 |
| Nails & screws | 4,046 boxes across 18 types |
| Drywall screws | 607 lbs |
| Simpson RSP4 connectors | 676 |
At retail, that hardware schedule alone represents thousands of dollars — and it’s invisible on a floor plan.
For Scale: Hotels vs. Houses
A typical 2,200–2,500 sq ft single-family home consumes roughly 14,000–16,000 board feet of dimensional lumber — a wood package worth $12,000–$18,000 at mid-2026 prices, with the Random Lengths framing composite at $558/MBF (NAHB, August 2026). A single mid-size wood-framed hotel consumes the framing equivalent of a small subdivision, delivered to one address, sequenced floor by floor.
That scale is exactly why commercial framing bids live or die on quantity accuracy: a 2% counting error on a house is a few hundred dollars; on a hotel package it’s five figures. (We wrote about that math in The True Cost of a Bad Lumber Takeoff.)
Methodology
All quantities come from complete takeoffs we performed for real client bids in 2025–2026, produced in PlanSwift and Bluebeam from permit-set drawings, with NAHB-standard waste factors (10–15%, varied by material) shown separately from raw counts. The watermarked source documents are public on our sample page. Figures are quantities as measured from the plans; as-built consumption varies with field practice.
Cite This Data
Any figure on this page, and the infographic above, may be republished with attribution: “Source: Lumber Estimating Services, lumberestimatingservices.com” linked to this page. To embed the infographic:
<a href="https://lumberestimatingservices.com/how-much-lumber-does-a-hotel-use/">
<img src="https://lumberestimatingservices.com/wp-content/uploads/2026/08/hotel-framing-by-the-numbers-infographic.png"
alt="Hotel framing by the numbers - real lumber takeoff data" width="600"/></a>
<p>Data: <a href="https://lumberestimatingservices.com/how-much-lumber-does-a-hotel-use/">Lumber Estimating Services</a></p>
Questions about the data, or a project of your own to quantify? Contact us or call (332) 242-5480.