
A typical new single-family home uses roughly 6.3 board feet of framing lumber per square foot of floor area, plus about 3.2 square feet of structural panels per square foot. For a 2,000 SF house, that’s in the neighborhood of 12,600 board feet of lumber and 6,400 SF of sheathing — call it 14,000–16,000 board feet once you include waste, and a wood package that prices in the $12,000–$18,000 range at recent lumber levels.
Those are the headline numbers. But nobody frames a “typical” house, and per-square-foot rules hide exactly the variables that move your order by thousands of dollars. Here’s how the quantities actually break down — from a team that counts them piece by piece for a living.
The Rule-of-Thumb Numbers (and Where They Come From)
Industry benchmarks — NAHB’s construction surveys among them — put an average new single-family home at roughly 6.3 board feet of framing lumber per square foot of finished floor area, with more than 6,800 SF of OSB and panels on the average (roughly 2,500 SF) new build. Scale that:
- 1,500 SF house: ~9,500 BF of lumber, ~4,800 SF of panels
- 2,000 SF house: ~12,600 BF of lumber, ~6,400 SF of panels
- 2,500 SF house: ~15,800 BF of lumber, ~8,000 SF of panels
- 3,000 SF house: ~18,900 BF of lumber, ~9,600 SF of panels
Add 10–15% waste on lumber and sheathing — the NAHB-cited range for framing — and you have the order-of-magnitude answer. What those averages can’t tell you is what your plan needs, because the swing factors below routinely move real packages 20–30% in either direction.
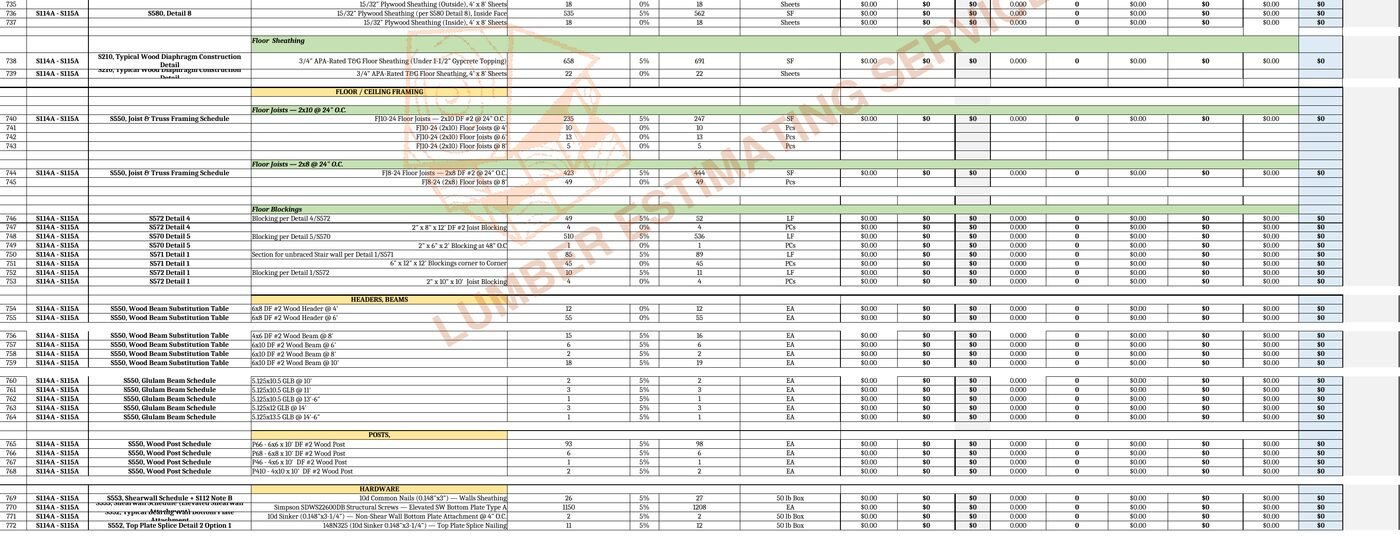
What’s Actually in a House Framing Package
A 2,000 SF two-story with 8′ plates and a trussed roof breaks down roughly like this:
- Wall framing — the biggest pile. Around 260–300 LF of exterior wall and a similar run of interior partitions means roughly 550–700 studs (2×4 and 2×6), plus about 1,700 LF of plate stock — with the bottom plates on the slab or foundation in pressure-treated, on their own line.
- Headers and beams. Twenty to thirty-five openings’ worth of headers from the schedule, plus LVL or glulam at garage doors and long spans — the shortest list on the job and the most expensive per stick.
- Floor framing (two-story). 900–1,100 LF of joist stock or 55–70 I-joists/floor trusses, rims, and solid blocking under bearing walls, topped with ~63 sheets of 3/4″ T&G subfloor and adhesive.
- Roof. On a simple gable at 24″ o.c., 35–45 trusses; hips, girders and jacks push the count and the connector list up fast.
- Sheathing. Wall (~85–100 sheets), roof (~75–90 sheets along the slope — pitch factor, not plan area), floor. Three systems, never one line.
- Hardware and fasteners. Anchor bolts, hangers at flush connections, hurricane clips or ties per the details, straps at shear locations — plus 250–400 lbs of nails. Counted, this list is a few hundred dollars of certainty; guessed, it’s the most common hole in a framing budget.
The Five Variables That Move Your Number Most
1. Stories and plate height. A two-story stacks walls but shares a roof and foundation; total BF per SF drops slightly. Nine- and ten-foot plates add 12–25% to wall lumber instantly.
2. Roof complexity. A simple gable is the cheapest roof you’ll ever frame. Hips, valleys, dormers and multiple ridge lines add trusses, girders, hangers and sheathing waste — cut-up roofs push panel waste from 10% toward 18%.
3. Wall spacing and depth. 2×6 exterior walls at 16″ o.c. (standard in colder climates and increasingly for energy code) carry roughly 50% more board feet than 2×4 — before the deeper plates, headers and jambs.
4. Openings. Every window and door removes cheap studs and adds expensive headers, kings, jacks and hardware. Glass-heavy elevations raise cost per square foot, not lower it.
5. Engineered lumber share. Open floor plans trade walls for beams. LVL at $3–$8+ per LF changes package pricing far faster than stud counts do.
What That Lumber Costs Right Now
At recent framing lumber composite levels — low-to-mid $500s per thousand board feet as of late summer 2026 — the raw lumber in a 2,000 SF house runs roughly $7,000–$9,000, with panels, engineered lumber and hardware carrying the package to that $12,000–$18,000 window. Prices move weekly; quantities don’t. That’s exactly why we deliver takeoffs as quantities with pricing columns you can refresh — and why we maintain separate deep-dives on lumber cost per square foot for framing and where framing lumber prices sit in 2026.
How to Get Your Exact Number
Averages bid nothing. To order material or defend a price, you need the plan measured: studs at the scheduled spacing, headers from the schedule, trusses from the layout, three sheathing systems kept apart, hardware counted from the details, waste shown on the line. That process is teachable — our step-by-step lumber takeoff guide walks through it — or it’s $150 and 24–48 hours to have it done for you with color-coded plan markups you can audit against every count. (For the commercial version of this question, our data study on how much lumber a hotel uses publishes the measured quantities from three real commercial takeoffs — a useful scale check: an 84,206 SF hotel came to 34,101 pieces of dimensional lumber.)
Building or bidding a house? Send the plans and get the exact framing package back in 24–48 hours from $150 — itemized list, marked-up plans, cut list, and a bill of materials your yard can quote same-day. Sample takeoffs here; questions to (332) 242-5480.