
Retail Lumber Takeoff Case Study: 5 Wood-Framed Buildings, 29,069 SF in Roseville, California
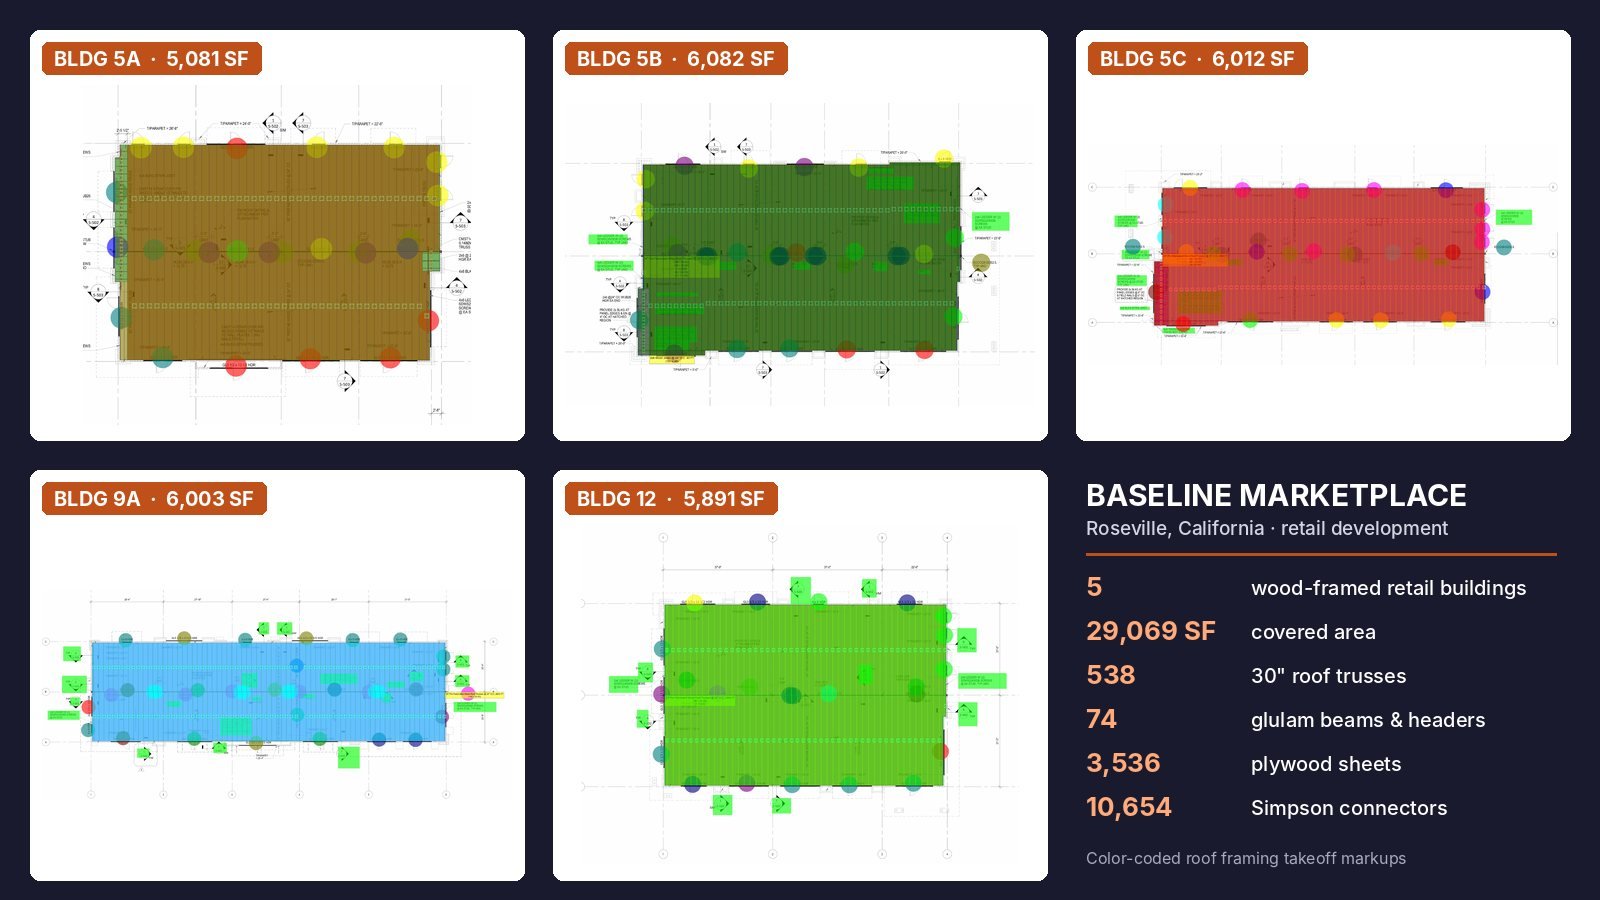
For Baseline Marketplace, a five-building retail development in Roseville, California, we produced a separate lumber takeoff for each wood-framed building, 29,069 SF in total. The five packages call for 13,201 pieces of framing lumber, which the cut lists consolidate into 8,603 stock-length pieces (130,980 board feet, about 4.5 BF per square foot). They also count 538 roof trusses, 74 glulam beams and headers, 3,536 sheets of plywood and 10,654 Simpson Strong-Tie connectors. Every quantity traces to a drawing reference and a color-coded markup.
- Project snapshot
- What the contractor needed
- Why a multi-building retail development is different
- How we did it: PlanSwift + Bluebeam Revu
- The numbers, building by building
- Commercial wood framing by the square foot
- What was delivered
- California retail framing: what shows up in the lumber list
- What was included and what was excluded
- Outcome
- Who this kind of takeoff is for
- FAQ
Project Snapshot
| Item | Detail |
|---|---|
| Project | Baseline Marketplace: Parcel 5 (Buildings 5A, 5B, 5C), Parcel 9 (Building 9A) and Parcel 12 (Building 12) |
| Location | 5010–5170 Baseline Road, Roseville, California 95747 (Placer County) |
| Building type | Single-story, wood-framed retail shell buildings with parapets, storefronts and tower (wing) walls |
| Covered area | 29,069 SF total: 5,081 / 6,082 / 6,012 / 6,003 / 5,891 SF |
| Wall framing | 2×6 DF #2 studs at 16″ o.c., double top plates, pressure-treated bottom plates; balloon-framed walls up to 26′-0″ including parapet |
| Roof framing | 30″ deep prefabricated wood roof trusses at 24″ o.c., spans from 8′ to 32′; glulam girders and headers (24F-V4 and 24F-V8) |
| Sheathing | 15/32″ Structural I plywood on roof and shear walls; 3/4″ CDX plywood parapet cap strips |
| Lateral system | Plywood shear walls (SW-2, SW-3, SW-4, SW-6), HDUE hold-downs, double drag trusses, CMST14 diaphragm straps |
| Source drawings | Architectural and structural bid sets for each parcel |
| Software | PlanSwift (assembly-based quantities) and Bluebeam Revu (color-coded markups) |
| Waste factors | 5% on framing lumber, 7% on sheathing; pieces rounded up to whole units |
| Takeoff dates | One workbook per building, dated September 8–13, 2026; final package issued as Revision 2 |
| Deliverables | 5 Excel workbooks (Lumber Takeoff, BOM Master, Cut List) plus marked-up plan sets for all three parcels |
What the Contractor Needed
A general contractor bidding the wood framing for Baseline Marketplace came to us with three bid sets covering five buildings across three parcels. The buildings look alike at first glance. All five are single-story retail shells of roughly 5,000 to 6,000 SF with parapets, storefront openings and a roof of 30″ deep wood trusses. That similarity is exactly what makes a development like this risky to estimate. If you price one building and multiply by five, the number will be wrong, and you won’t know which way.
The contractor needed three things:
- A separate, self-contained package for each building, so each building could be priced, phased and released to the lumberyard on its own schedule.
- Supplier-ready quantities: a consolidated bill of materials by product, grade and length, plus a cut list that turns cut pieces into stock lengths a yard actually stocks.
- Traceability, so that when a count is questioned during buyout, the answer is a drawing reference and a color on a marked-up sheet, not a guess.
We delivered all five buildings as individual takeoffs, each with its own workbook and markups, and carried the package through two revision rounds to a final Revision 2.
Why a Multi-Building Retail Development Is Different
Similar is not identical
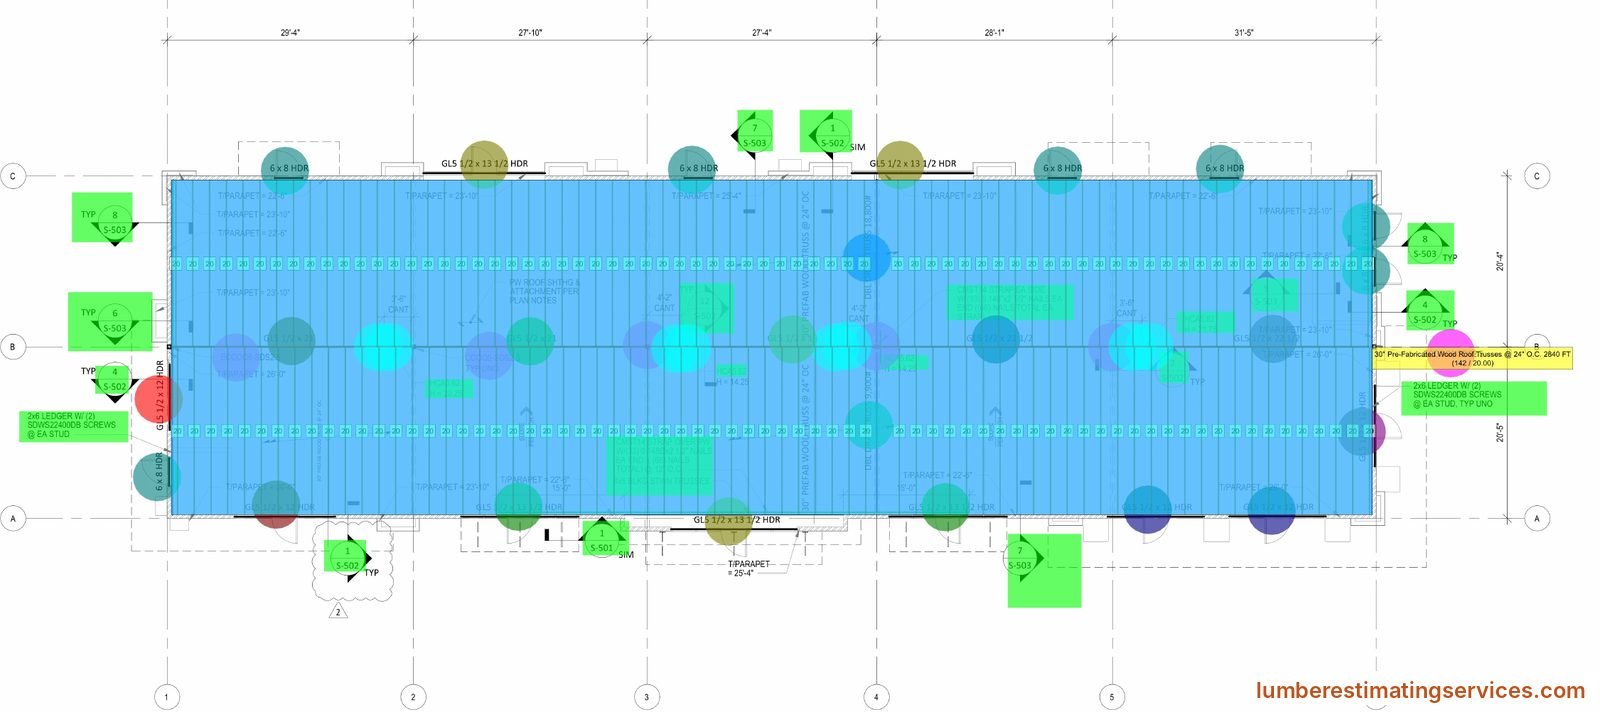
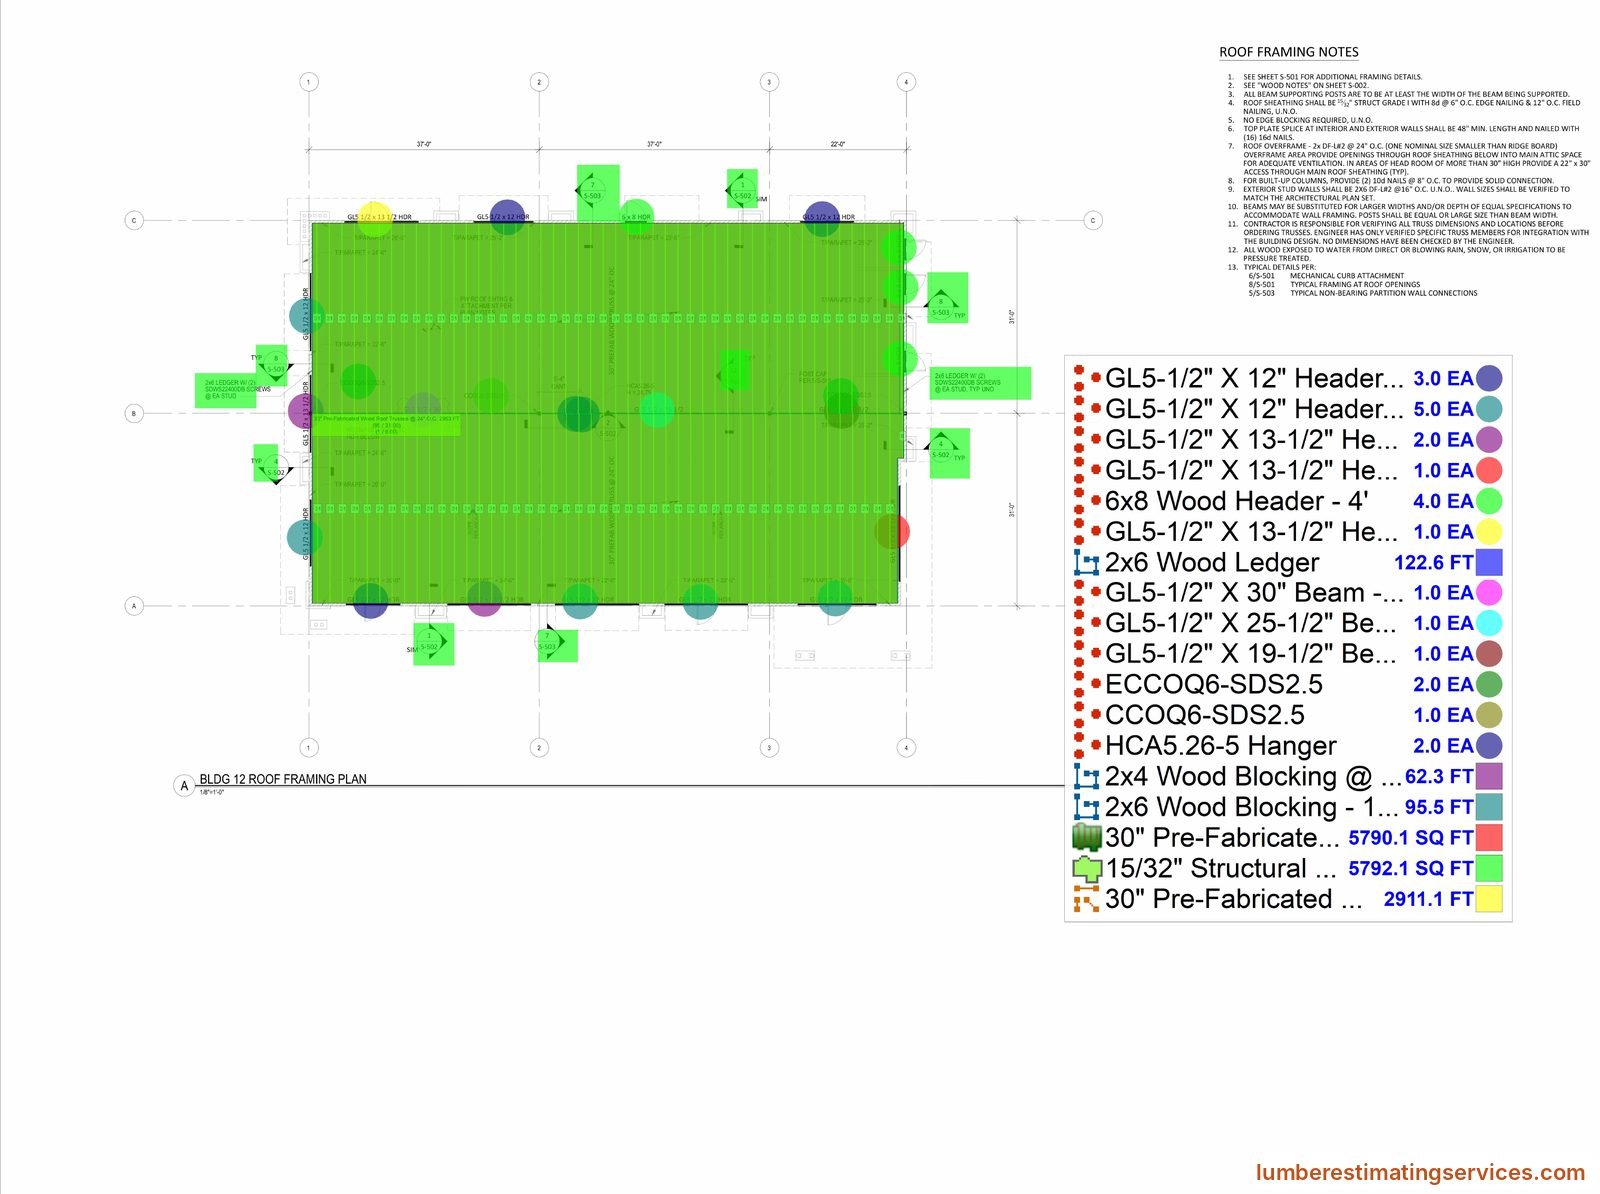
The five buildings share a structural vocabulary, but almost every quantity changes from one to the next. Roof truss spans alone vary across the development: Building 9A uses 142 trusses at 20′ plus two double drag trusses, Building 12 uses 95 at 31′, Building 5A uses 80 at 29′, and Building 5B mixes 29′, 30′ and 32′ spans. The glulam schedule changes too. Building 5A’s largest beam is a GL 5-1/2″ x 18″ at 19′. Building 12 carries a GL 5-1/2″ x 30″ 24F-V8 girder at 42′-4″, the longest member in the development. Each building got its own takeoff because each building is its own structure.
Tall walls, parapets and storefronts
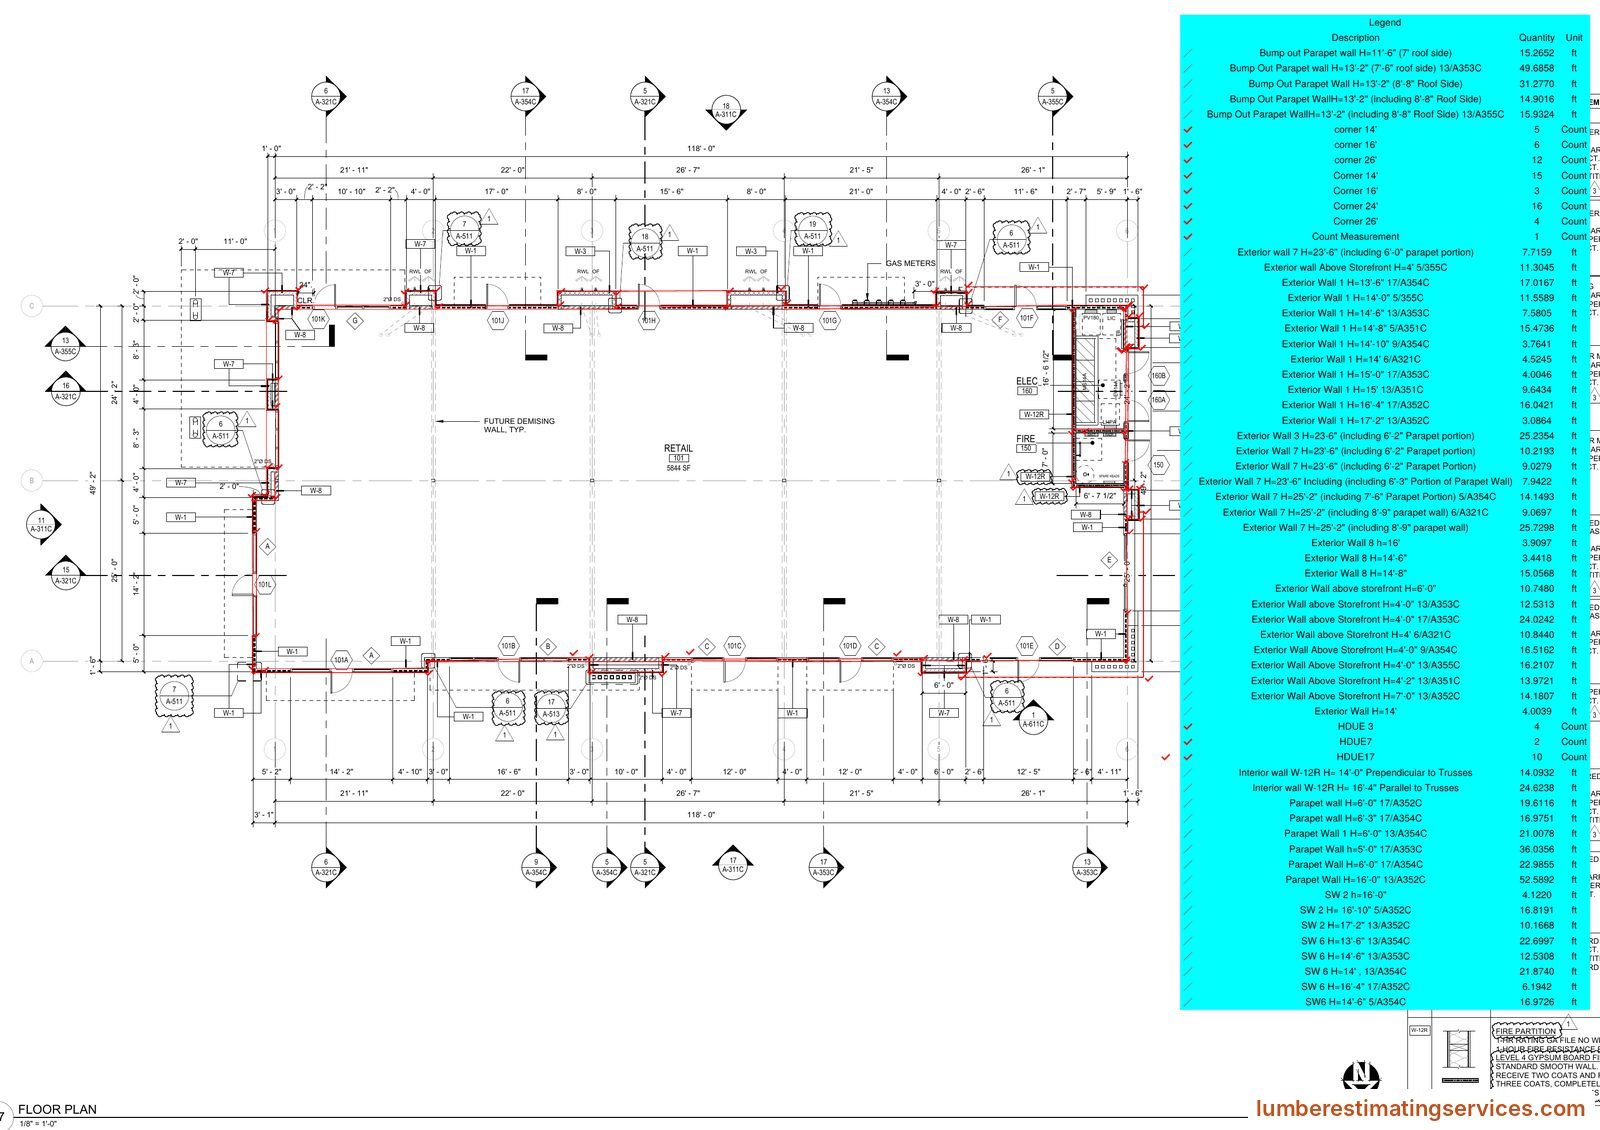
Retail shells are framed for the street side, so the walls aren’t uniform. On this project the exterior walls are grouped by type and height: bearing walls from 13′-6″ to 17′-6″, full-height balloon-framed non-bearing walls up to 26′-0″ including the parapet, bump-out parapet walls, and short walls above storefront openings. Every height produces a different stud length, so a 2×6 bought for one wall type is the wrong length for the next. The takeoff measures each wall by type and height on the plan, then converts it to studs, plates and blocking at the right lengths.
The lateral system lives in the lumber list
Much of what a retail shell needs to resist wind and seismic load is wood and hardware, and it belongs in the takeoff. Across the five buildings that means plywood shear walls of four different types, 72 HDUE hold-downs, double drag trusses rated at 9,900 lb and 18,800 lb in Building 9A, CMST14 coiled straps across the roof diaphragm, and the blocking that makes all of it work. A takeoff that counts studs and stops there misses a large share of the package’s value.
How We Did It: PlanSwift + Bluebeam Revu
Every building ran through the same six-step workflow, so the five takeoffs are consistent with each other while still reflecting each building’s own drawings.
- Read both bid sets together. Wall types, heights and openings come from the architectural plans and sections. Framing members, hardware and shear-wall schedules come from the structural set. Each takeoff line records the structural sheet (e.g., S-101A, S-201A) and the detail it came from (e.g., 9/A332A).
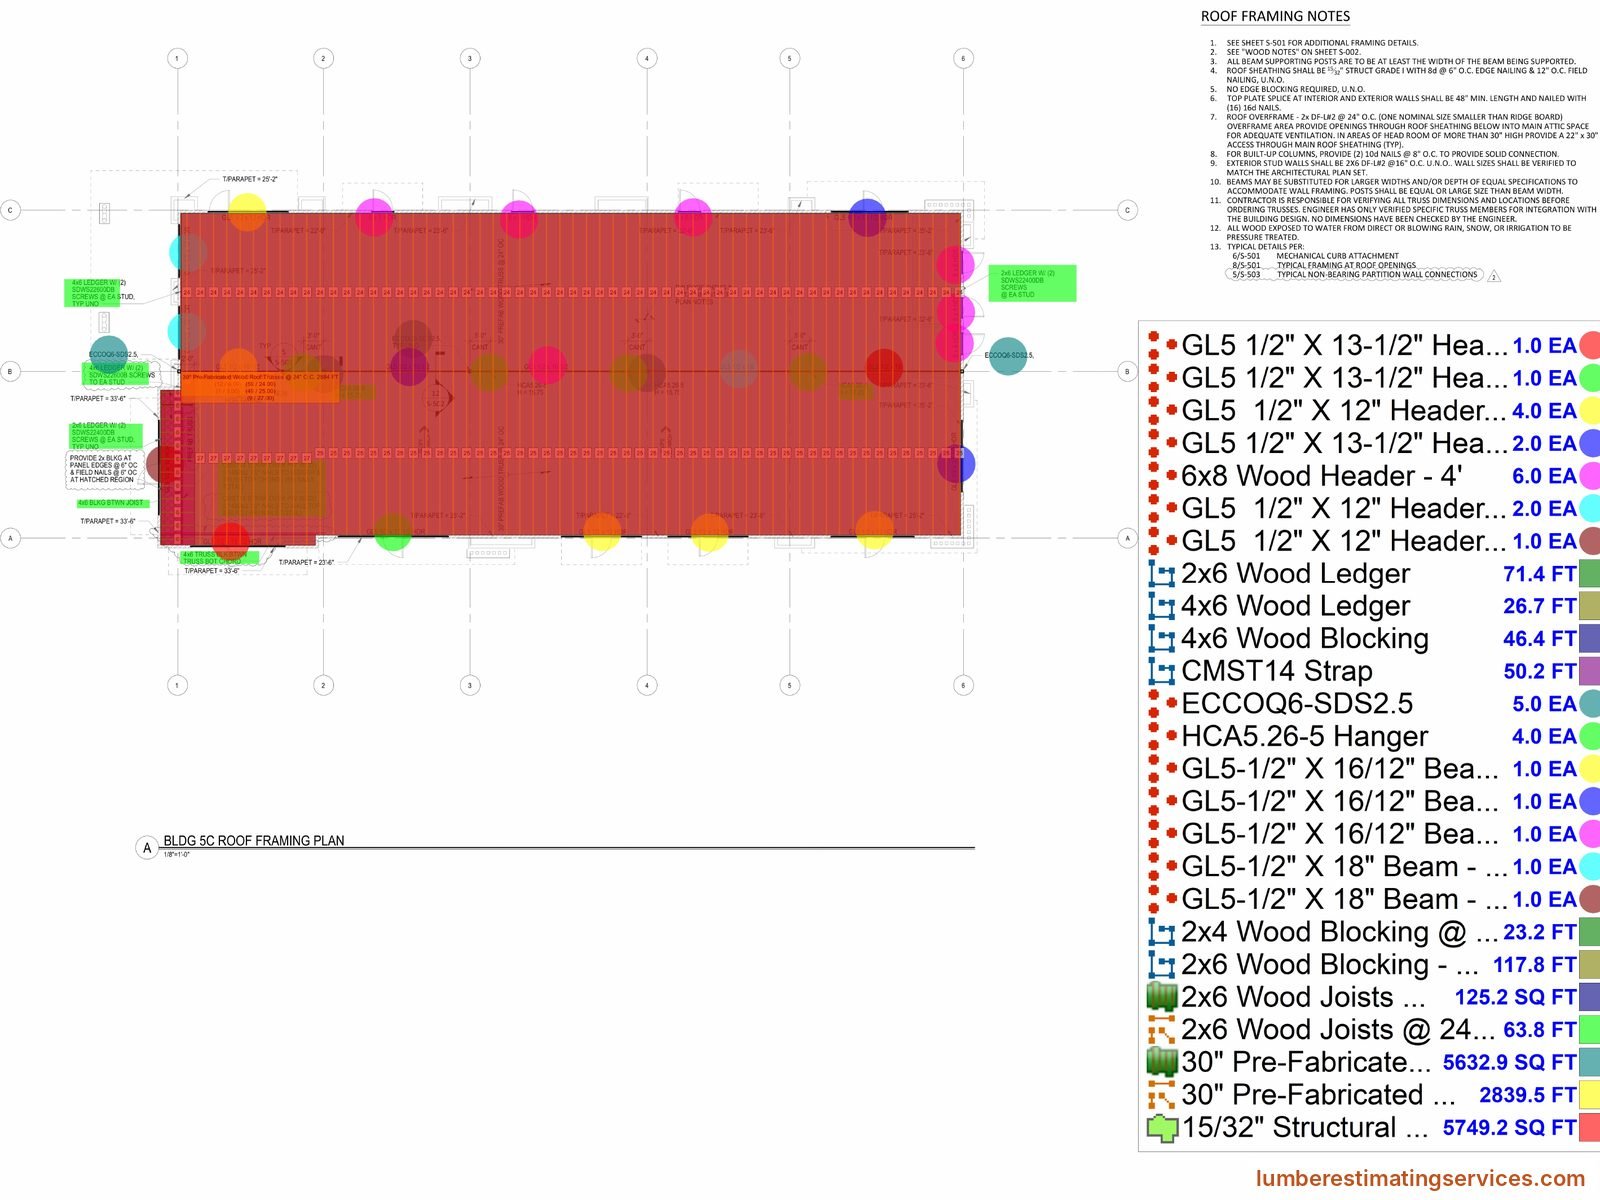
- Measure walls by type and height. Each wall run is traced on the floor plan and logged against its height, as in the Building 5C markup above. Corners, intersections and hold-down locations are counted on the same sheet.
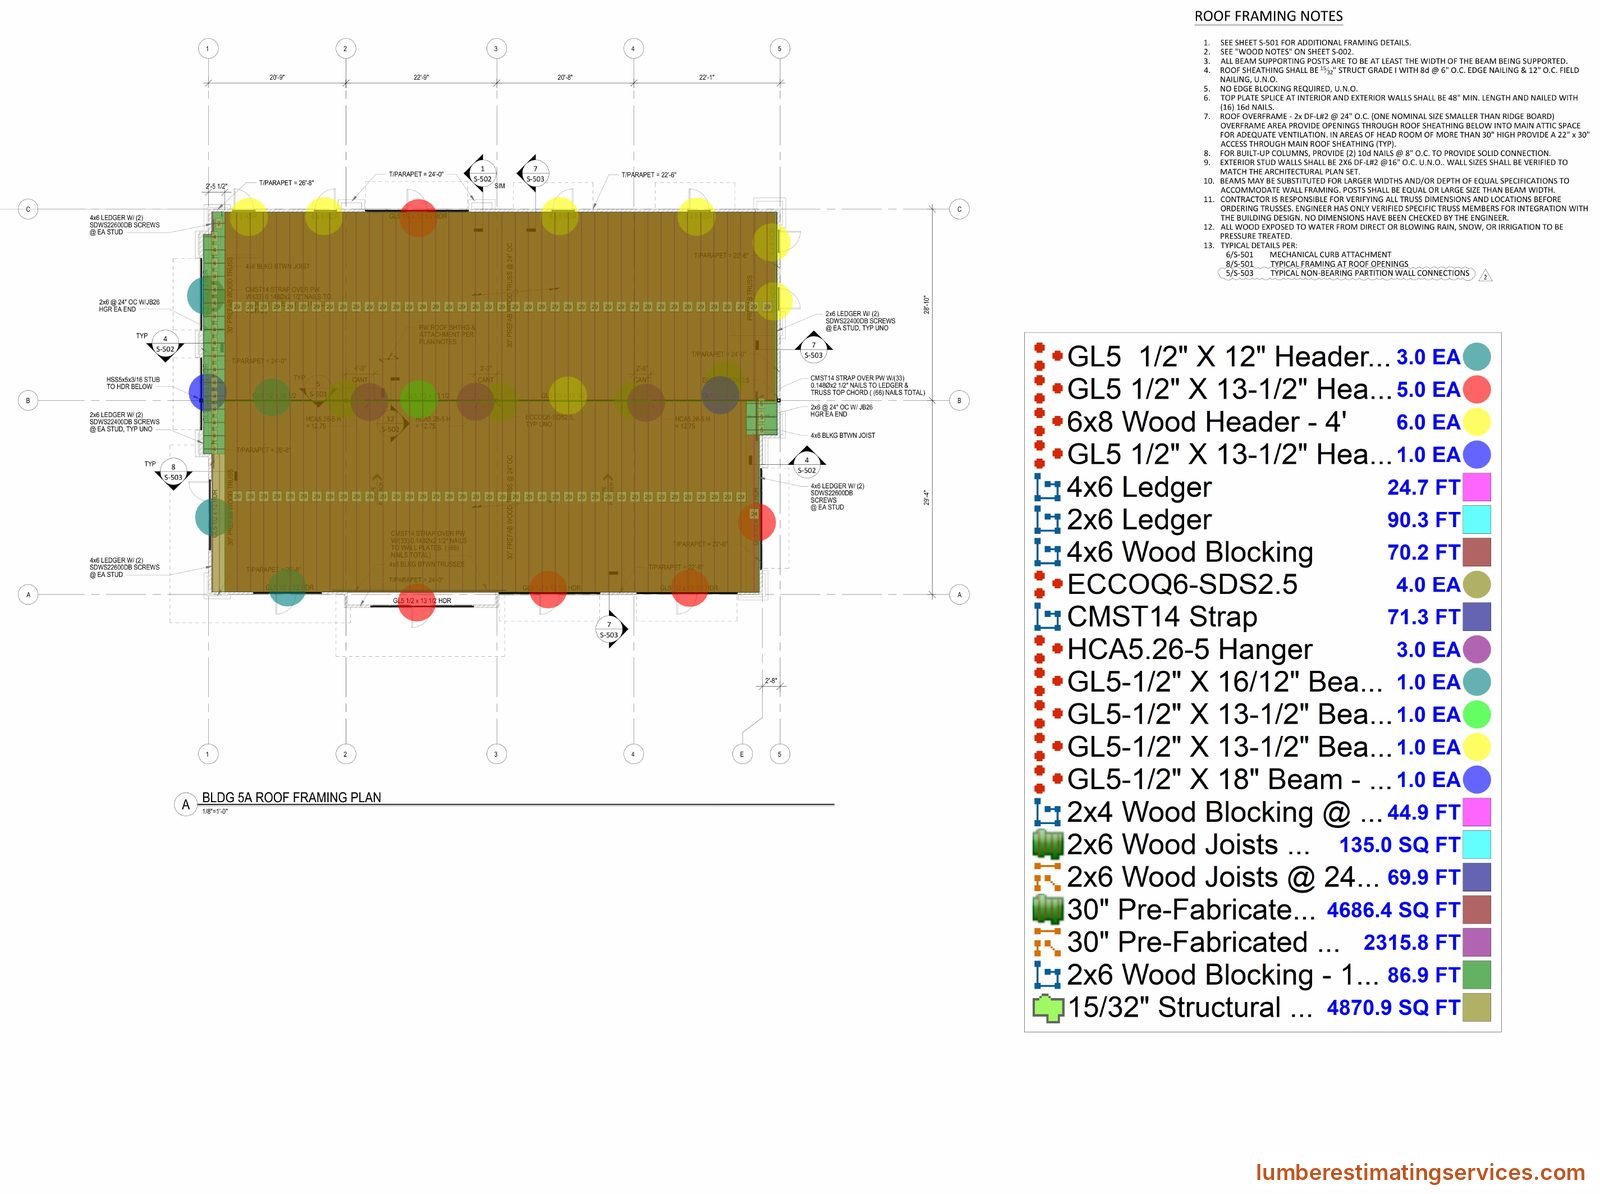
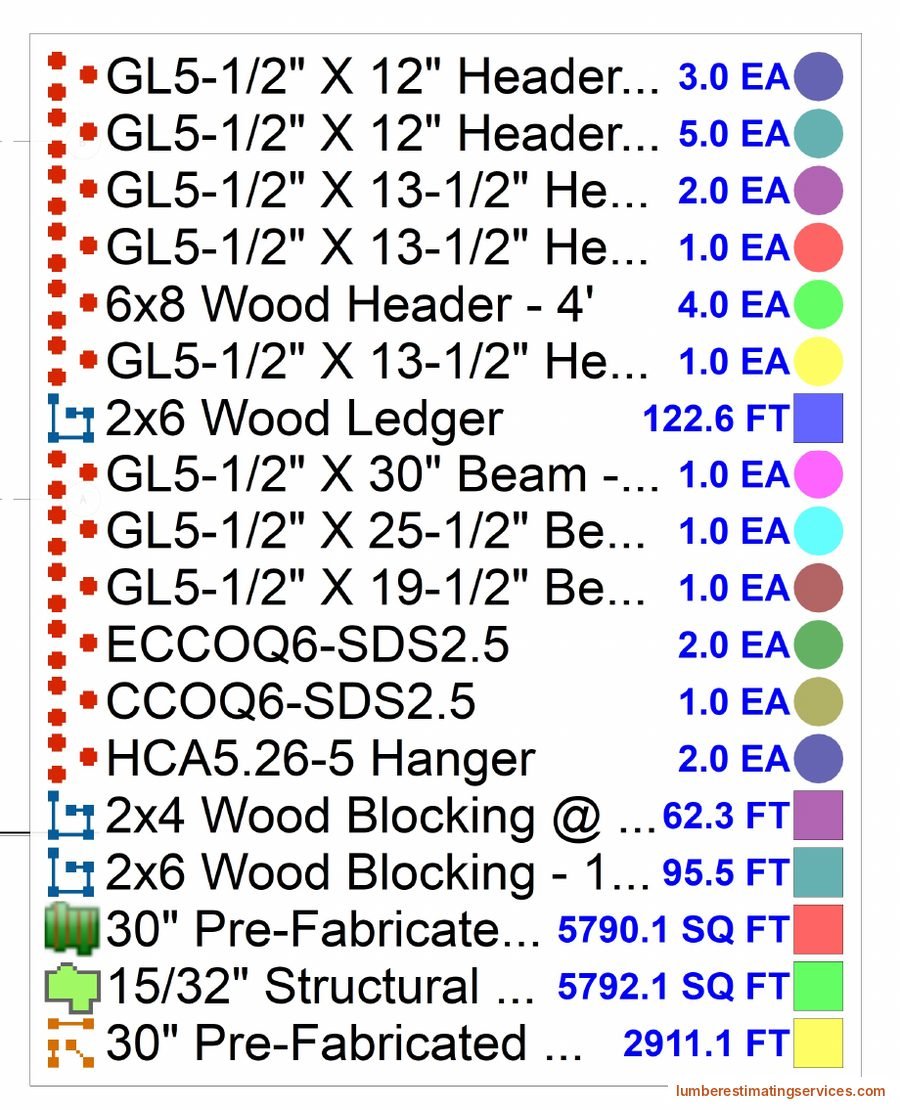
- Mark up the roof framing in color. Trusses, glulam beams and headers, ledgers, blocking, straps, hangers and sheathing areas each get a color and a legend total in Bluebeam Revu. Each building has its own color, so markups never get mixed up.
- Convert measurements to pieces with assemblies. PlanSwift measures each run, and the workbook assemblies turn lineal feet of wall into studs at 16″ o.c. plus end studs, bottom plates in 12′ lengths and doubled top plates. Square feet of roof becomes plywood sheets. Waste is applied visibly: 5% on framing, 7% on sheathing.
- Consolidate into a BOM Master. Every line in the bill of materials is a live formula, and the “source” column names the takeoff rows it sums. On all five Revision 2 workbooks, every BOM line recomputes to its source rows.
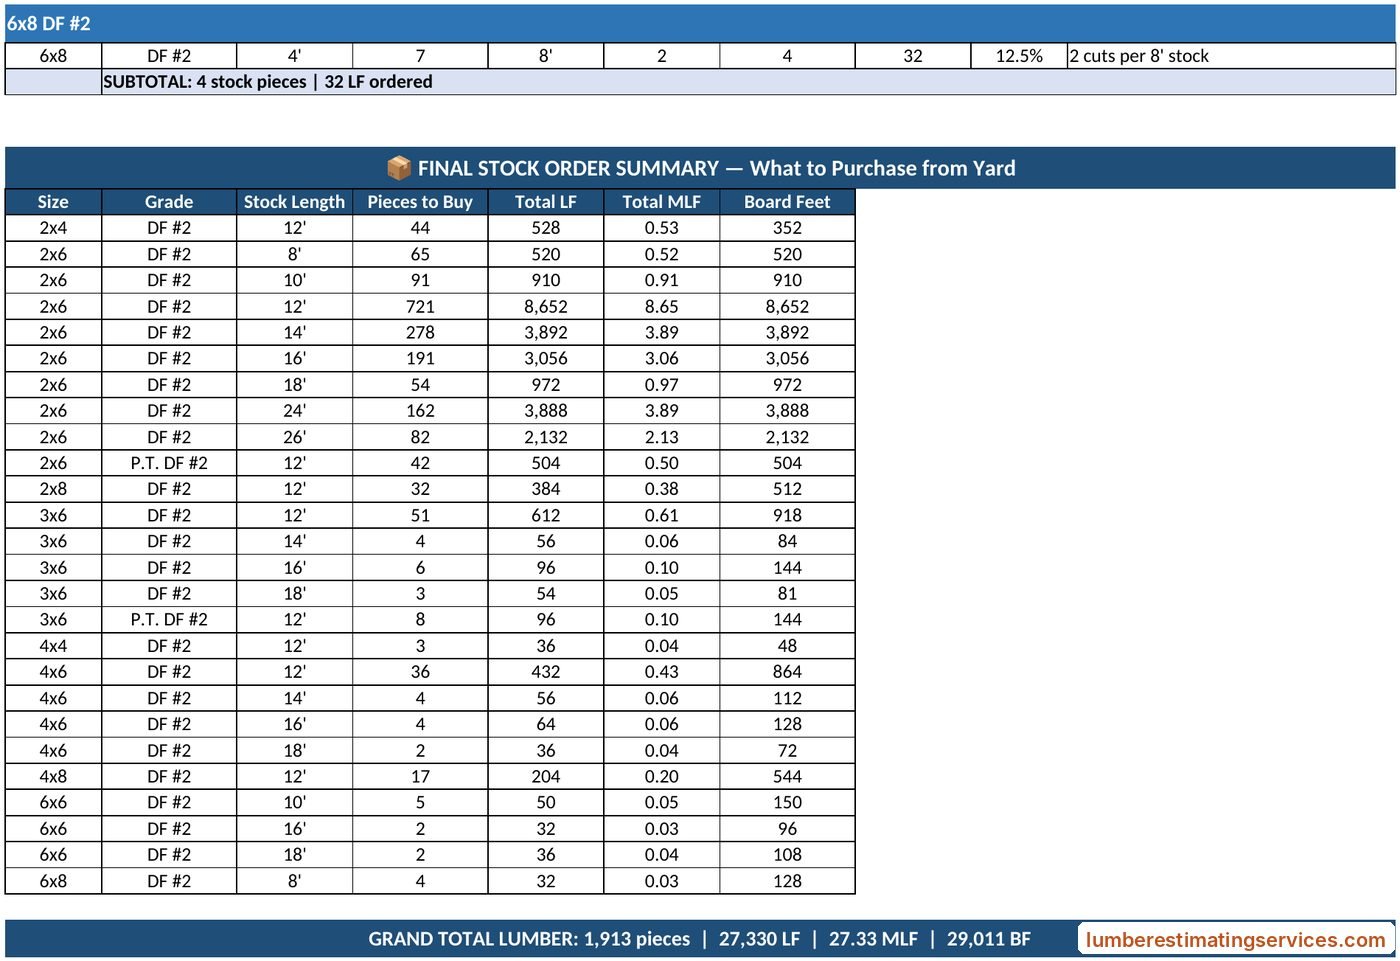
- Optimize the cut list. Short pieces such as 2′ blocking and 1′-4″ truss blocking are nested into 10′ and 12′ stock, and full-length studs, plates and posts are bought at length. That is how 13,201 cut pieces become 8,603 pieces to order.
Bidding a retail center, strip mall or pad buildings? Send the plan set and get a fixed quote within 2–4 hours. Commercial takeoffs start at $300 per project.
The Numbers, Building by Building
All figures below come from the final Revision 2 workbooks. Framing pieces are the cut pieces in each bill of materials. Stock pieces and board feet come from each building’s cut list after short pieces are nested into stock lengths.
| Building | SF | Framing pcs | Stock pcs | Board feet | Trusses | Glulams | Plywood | Connectors |
|---|---|---|---|---|---|---|---|---|
| 5A | 5,081 | 2,287 | 1,459 | 22,246 | 81 | 13 | 603 | 1,829 |
| 5B | 6,082 | 2,682 | 1,736 | 26,198 | 100 | 15 | 693 | 2,066 |
| 5C | 6,012 | 2,693 | 1,776 | 27,145 | 117 | 16 | 759 | 2,084 |
| 9A | 6,003 | 2,915 | 1,913 | 29,011 | 144 | 15 | 780 | 2,398 |
| 12 | 5,891 | 2,624 | 1,719 | 26,380 | 96 | 15 | 701 | 2,277 |
| Total | 29,069 | 13,201 | 8,603 | 130,980 | 538 | 74 | 3,536 | 10,654 |
Framing pieces include 12,987 pieces of DF #2 dimensional lumber and 214 pieces of pressure-treated DF #2. Across the development the cut lists order 123,382 lineal feet of lumber.
Roof trusses by span
| Span | Quantity | Buildings |
|---|---|---|
| 20′ | 142 + 2 double drag trusses | 9A |
| 24′ | 60 | 5A, 5C |
| 25′ | 49 | 5C |
| 27′ | 9 | 5C |
| 29′ | 119 | 5A, 5B |
| 30′ | 50 | 5B |
| 31′ | 95 | 12 |
| 32′ | 9 | 5B |
| 8′, 9′, 11′ | 3 | 5B, 12 |
| Total | 538 | All five buildings |
Glulam beams and headers
All 74 glulam members are 5-1/2″ wide. Most beams and headers are 24F-V4, and the balanced 24F-V8 layup is used on the three longest girders. Headers range from 5-1/2″ x 12″ to 5-1/2″ x 13-1/2″ in 8′ to 18′ lengths. Girders at the steel columns go as deep as 5-1/2″ x 30″ at 42′-4″ (Building 12), 5-1/2″ x 22-1/2″ at 35′ and 5-1/2″ x 21″ at 34′-8″ (both Building 9A). Each glulam is counted as its own line at its exact length, because a 25′-6″ beam cannot be swapped for a 25′ one.
Hardware and fasteners
| Simpson Strong-Tie item | Use on this project | Total |
|---|---|---|
| A34 framing angles | Blocking at trusses, parapets and awnings | 4,921 |
| GA1 gusset angles | Kicker bases at roof level | 1,868 |
| U46 hangers | Roof-level kickers | 1,248 |
| H2.5A hurricane ties | Every truss bearing on walls and glulam beams | 1,076 |
| H8 ties | Wall blocking | 685 |
| DTT2Z tension ties | Bump-out parapet tie-downs at 48″ o.c. | 318 |
| HU44TF, JB26, LB26 hangers | Joist and blocking hangers | 292 |
| HDUE3, HDUE5, HDUE7, HDUE9, HDUE13, HDUE17 | Shear wall hold-downs | 72 |
| A35, LTP4, CCOQ6/ECCOQ6, HCA5.26-5, HCA5.62 | Clips, column caps and glulam hangers | 174 |
| Total connectors | 10,654 |
Fasteners are carried separately: 7,467 #9 self-drilling screws, 2,539 Simpson SDWS timber screws at ledgers and blocking, 1,124 SDS structural screws for the hold-downs, 159 SDPW deflection screws, 318 1/2″ lag screws, 83 Titen HD anchors, 28 through-bolts and 670 plate washers. The package also includes 26 coils of CMST14 and CS20 strap, about 207 LF of 16 ga deflection track at the top of interior W-12R walls, and nails by the box, with every connector’s nail schedule counted into its box quantity.
Commercial Wood Framing by the Square Foot
Because the five buildings share a structural system but differ in size and truss layout, they make a useful benchmark for wood-framed commercial buildings in the 5,000 to 6,000 SF range. Divide each building’s totals by its covered area and you get the figures below. Board feet are the cut-list order for framing lumber only; glulams and plywood are counted separately.
| Building | Board feet per SF | Trusses per 1,000 SF | Plywood sheets per 1,000 SF | Connectors per 1,000 SF |
|---|---|---|---|---|
| 5A | 4.38 | 15.9 | 118.7 | 360.0 |
| 5B | 4.31 | 16.4 | 113.9 | 339.7 |
| 5C | 4.52 | 19.5 | 126.2 | 346.6 |
| 9A | 4.83 | 24.0 | 129.9 | 399.5 |
| 12 | 4.48 | 16.3 | 119.0 | 386.5 |
| Development | 4.51 | 18.5 | 121.6 | 366.5 |
Two things stand out. First, lumber per square foot stays in a tight band, 4.31 to 4.83 BF per SF, even though the buildings differ in plan. Second, truss count does not track floor area. Building 9A needs 24 trusses per 1,000 SF because its trusses span only 20′, so the roof needs more rows of them; Building 12’s trusses span 31′, and it needs only 16.3. Ratios like these are a quick sanity check on a bid. They don’t replace a takeoff, because the outliers come from layout, not size.
What Was Delivered
Each building has its own Excel workbook with three tabs, built to be priced, not interpreted.
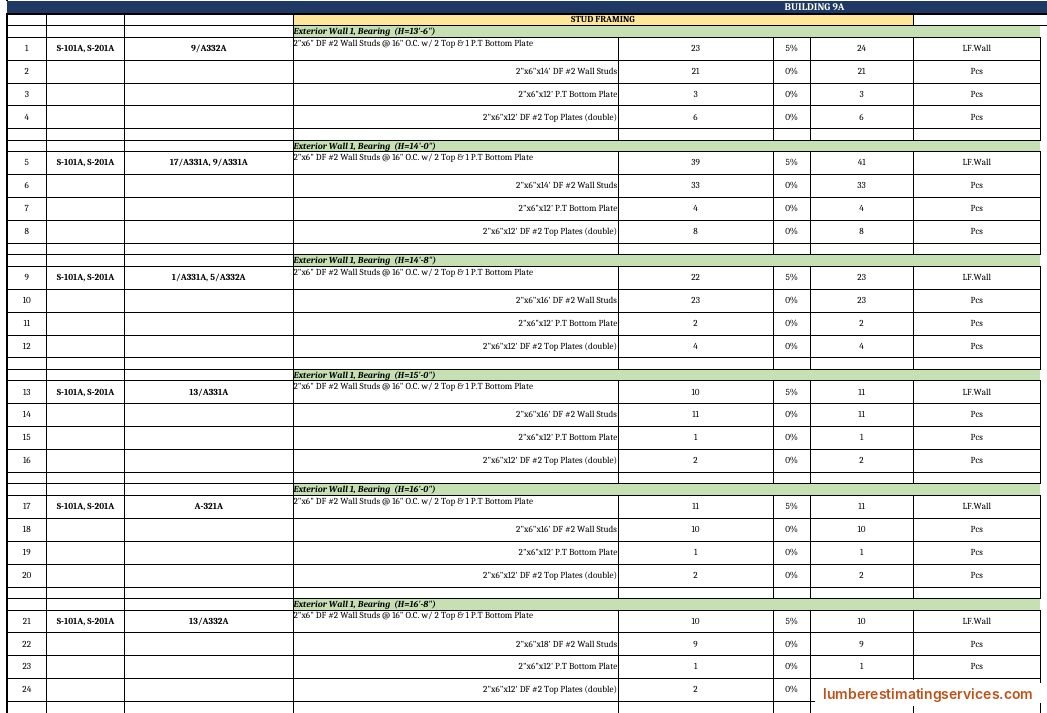
1. Lumber Takeoff tab
The working takeoff. Every assembly line lists the structural sheet, the detail reference, the measured quantity, the waste percentage, the quantity with waste and the unit. Wall types are grouped by height, so the 14′ studs never mix with the 24′ ones.
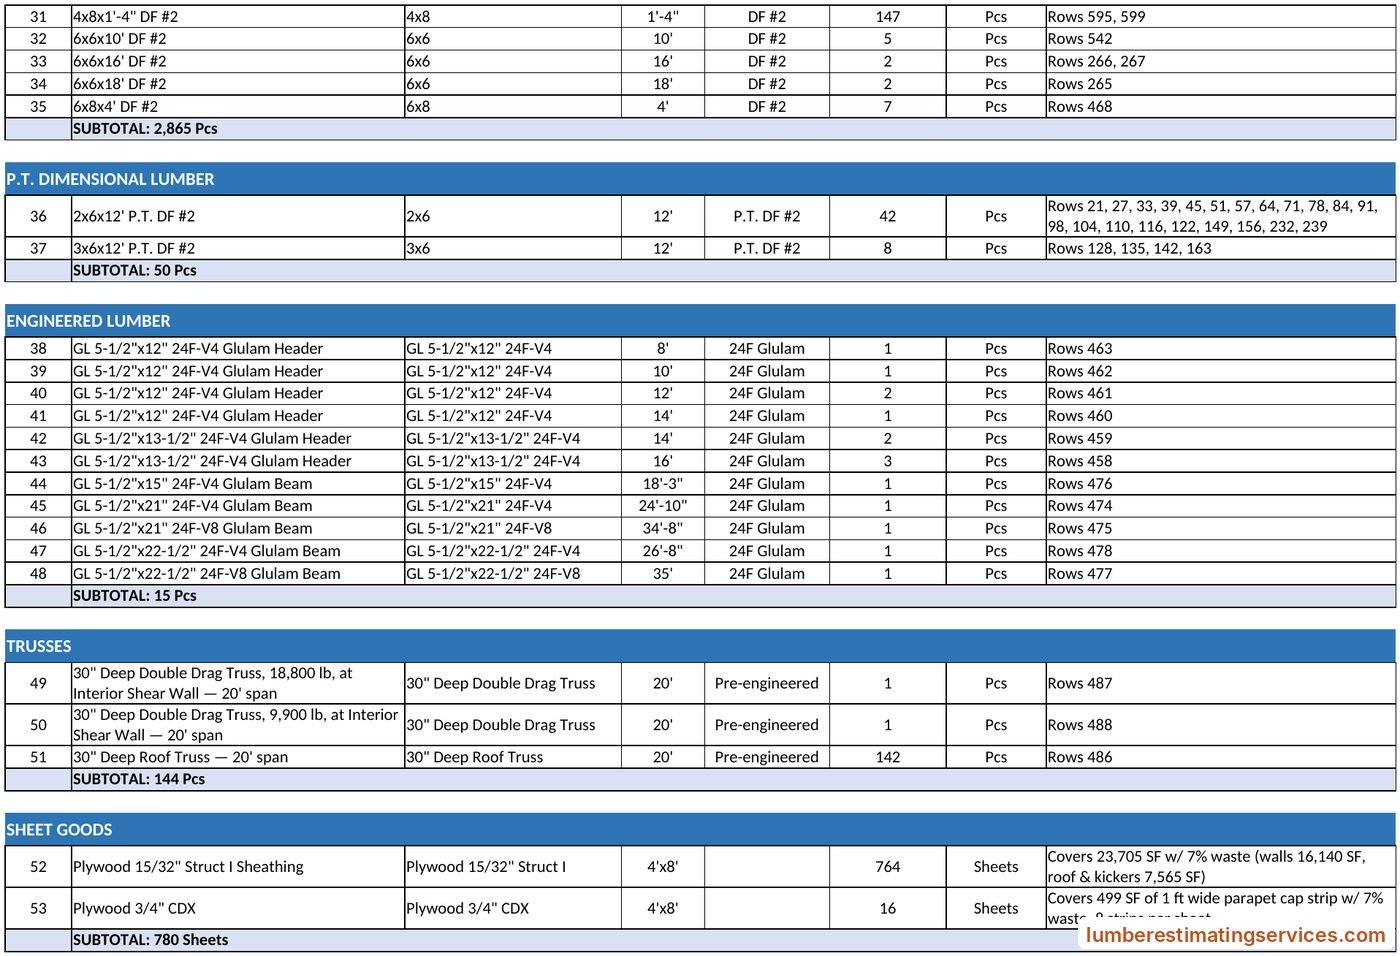
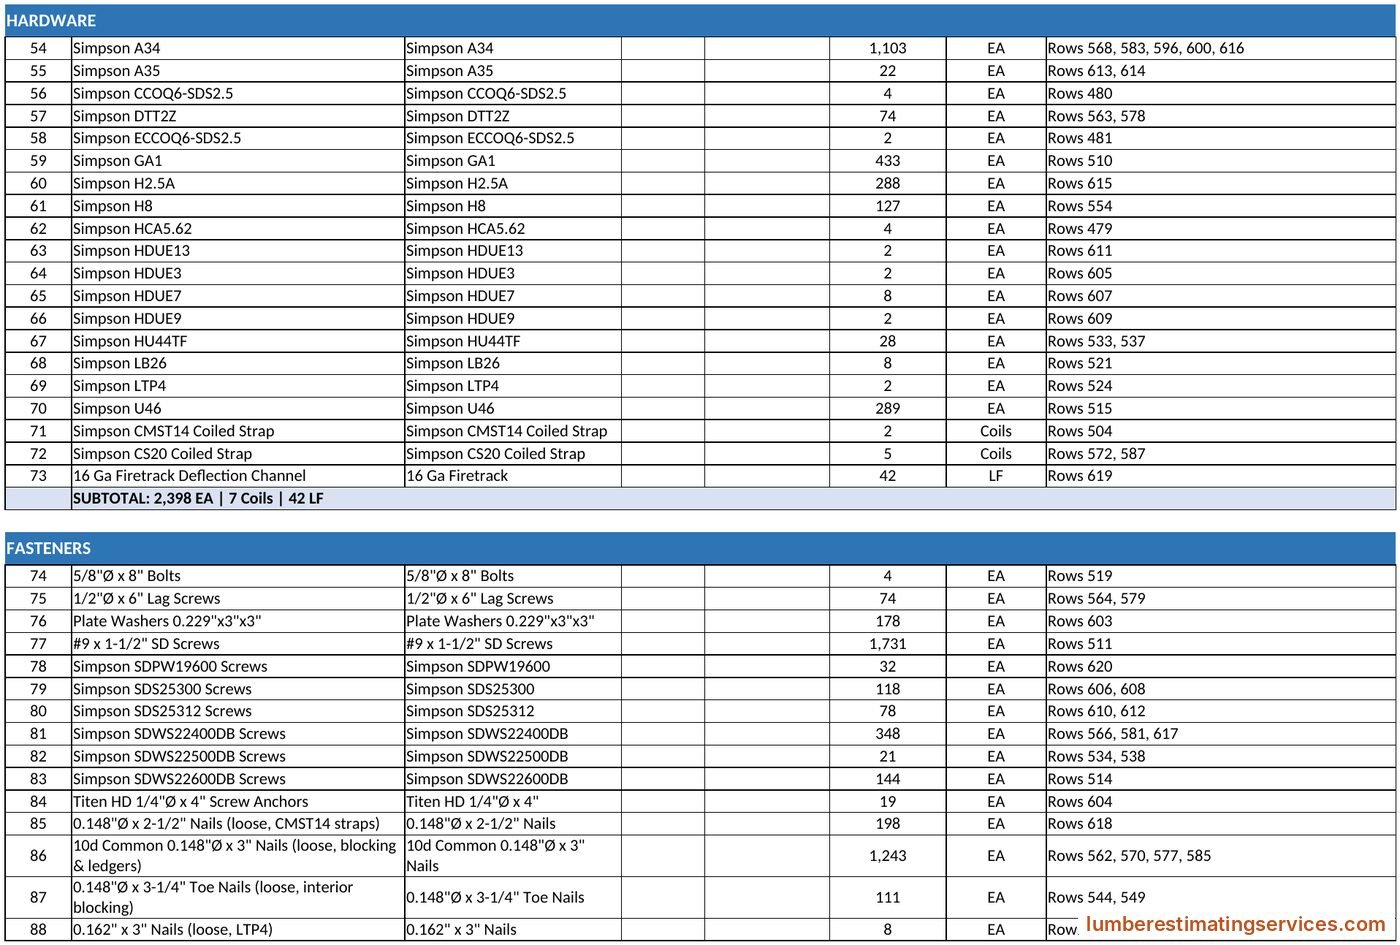
2. BOM Master tab
A consolidated bill of materials grouped the way a lumberyard sells: dimensional lumber, pressure-treated, engineered lumber, trusses, sheet goods, hardware and fasteners. It lists product, size, length, grade, quantity and unit, plus a source column naming the takeoff rows behind each line.
3. Cut List tab
The cut list maps every cut length to its best stock length, shows how many cuts come out of each stick, and ends with a final stock order summary by size, grade and length, with lineal feet and board feet. A lumberyard can quote this summary line by line.
4. Marked-up plan sets
Color-coded Bluebeam markups for all three parcels, covering wall framing on the floor plans and roof framing on the structural sheets, with a legend total for every item.
Quoting a development like this for a contractor customer?
A five-building package is often the largest order a yard quotes all season, and the one it has the least counter time to take off. We prepare dealer-ready bills of materials organized by product, grade and length, with cut lists mapped to stock lengths, so your team can price the order instead of measuring it.
California Retail Framing: What Shows Up in the Lumber List
California commercial buildings are engineered for seismic and wind loads, and on this project that engineering shows up directly in the lumber list. The structural drawings call for plywood shear walls of several types, sheathed on one or both faces. Each wall needs panel-edge blocking, HDUE hold-downs with SDS screws, and drag trusses and straps that carry roof loads to the shear walls. Douglas fir #2 is the specified species throughout, which is typical for West Coast commercial framing.
For an estimator, that means a Roseville retail shell carries far more hardware and blocking than its simple footprint suggests: about 367 Simpson connectors per 1,000 SF across this development. That is why we count hardware from the structural details rather than applying an allowance. For more on how we handle projects in the state, see our California lumber takeoff services.
What Was Included and What Was Excluded
A takeoff is only as useful as its scope line. Every workbook states what is in the package and what belongs to other trades:
- Included: all wood wall framing (bearing, non-bearing, balloon-framed, parapet, storefront and tower walls), headers, posts, ledgers, kickers and blocking; roof framing, sheathing and parapet caps; glulam beams and headers; Simpson connectors, hold-downs, straps, structural screws and nails.
- Listed for coordination: prefabricated roof trusses, including drag trusses. They are designed and supplied by the truss manufacturer, so the quantities are there to check the truss quote, not to order from.
- Excluded: sill anchor bolts and cast-in hold-down anchors (concrete subcontractor), HSS steel columns and post caps (steel fabricator), and interior tenant demising walls, which are not shown on the bid set.
Outcome
The contractor received five standalone building packages that could be priced separately and released to a supplier building by building, plus the per-building totals needed to bid the development as one framing package. The workbooks were revised twice as the drawings were coordinated, and the final Revision 2 is what this case study reports. Because every BOM line is a live formula tied to its takeoff rows, each revision updated the bill of materials and cut list automatically. On Revision 2, every one of the 437 BOM lines across the five workbooks recomputes exactly from its source rows.
Who This Kind of Takeoff Is For
- General contractors bidding shopping centers, retail pads and multi-building commercial developments who need per-building framing numbers.
- Framing subcontractors who need a material list they can hand to a supplier and a cut list their crew can work from.
- Lumber yards and dealers quoting large commercial packages for contractor customers. See lumber takeoff services for lumberyards.
- Developers and owner’s reps who want an independent check on framing quantities before buyout.
To hire us for a project like this, start with our wood framing takeoff services and framing estimating services. The supplier-ready BOM format shown above is described on our material takeoff and material list page.
Frequently Asked Questions
What is included in a lumber takeoff for a retail building?
Wall framing by type and height (studs, plates, headers, posts, blocking), roof framing (glulam beams and headers, ledgers, kickers, blocking, and trusses for coordination), roof and wall sheathing, parapet caps, and all structural hardware and fasteners. Each building gets a consolidated bill of materials and a cut list.
How much lumber does a 6,000 SF wood-framed retail building use?
On this project the four buildings between 5,891 and 6,082 SF needed 26,198 to 29,011 board feet of framing lumber each, or 4.31 to 4.83 BF per square foot. That figure covers dimensional and pressure-treated lumber; glulams and plywood are counted separately.
How many roof trusses does a 6,000 SF retail building need?
It depends on which way the trusses span, not just on floor area. On this project the four buildings of about 6,000 SF needed between 96 and 144 trusses at 24″ o.c. The building with short 20′ spans needed the most.
How many sheets of plywood does a 6,000 SF commercial building need?
Here the four buildings of about 6,000 SF needed 693 to 780 sheets each, about 114 to 130 sheets per 1,000 SF. That covers 15/32″ Structural I plywood on the roof and shear walls plus 3/4″ CDX parapet cap strips, with 7% waste.
How long does a lumber takeoff take for a multi-building development?
Our standard turnaround for a commercial takeoff is 3–5 business days per project. On Baseline Marketplace the five building workbooks are dated across six days, September 8–13, 2026. For a multi-building development we confirm the schedule in the fixed quote, which you receive within 2–4 hours of sending plans.
How is a multi-building lumber takeoff priced?
As a fixed price per project, quoted before work starts. Commercial takeoffs start at $300 per project, and volume pricing is available for developments. For a full breakdown, see how much lumber takeoff services cost.
Why do 13,201 framing pieces become 8,603 pieces to order?
The bill of materials counts every cut piece, including thousands of short blocking pieces. The cut list nests those short pieces into 10′ and 12′ stock and buys full-length members at length, which reduces the order to 8,603 stock pieces totaling 123,382 lineal feet.
Are roof trusses and glulam beams included in the takeoff?
Yes. Trusses are counted by span and depth (538 here, including two drag trusses) so the truss manufacturer’s quote can be checked; the manufacturer designs and supplies them. Each glulam is counted individually by width, depth, layup and exact length. This project carried 74, from 8′ headers to a 42′-4″ girder.
What Simpson hardware does a retail framing package include?
Every connector shown on the structural details: angles, ties, hangers, hold-downs, column caps and straps. It also includes the structural screws, anchors, bolts, washers and nails those connectors require. Here that came to 10,654 connectors plus more than 12,000 screws, bolts, anchors and washers.
What waste factor was used?
5% on framing lumber and 7% on sheathing, shown as a separate column on every line so you can adjust it to your supplier or crew. All piece counts are rounded up to whole units.
What software do your estimators use?
PlanSwift for assembly-based quantity takeoff and Bluebeam Revu for color-coded markups and review. The workbooks are delivered in Excel, and PDF or CSV is available.
Can a lumberyard use these takeoffs to quote a contractor?
Yes. The BOM Master is organized by product, grade and length, and the cut list ends in a stock order summary that a yard can price line by line. We can match your item list and preferred stock lengths.
What was excluded from this takeoff?
Cast-in anchor bolts and hold-down anchors (concrete subcontractor), HSS steel columns and post caps (steel fabricator), and interior tenant demising walls, which were not shown on the bid set. Every workbook states its exclusions.
Do you revise the takeoff when drawings change?
Yes. This package went through two revision rounds to a final Revision 2. Because the BOM and cut list are formula-linked to the takeoff, a change to a wall or beam updates the whole package. Revisions for clarifications are free within 48 hours of delivery.
Related Case Studies & Services
Bidding a Retail Center or Multi-Building Development?
Get per-building takeoffs with color-coded markups, a live bill of materials and a stock-length cut list. Commercial takeoffs start at $300, with a fixed quote in 2–4 hours.
Or call +1 (332) 242-5480 · info@lumberestimatingservices.com