
The word “takeoff” covers everything from a napkin stud count to a forty-sheet bill of materials a lumberyard can price without a single phone call. Both get sold under the same name, sometimes at the same price. So before you order one — from us or anyone — here is the complete anatomy of a professional lumber takeoff: every section that should exist, what belongs in it, and what its absence costs you. Print it, and hold your next deliverable against it.
Everything below reflects what we actually ship, and the examples come from real projects — a three-story hotel, a skilled nursing facility — so you can see the standard at working scale, not in theory. Compare against a full sample here.
Part One: The Quantity Sections
1. Wall framing — by wall type, by level
Not “studs: 1,900.” Walls broken out by assembly — exterior load-bearing, interior load-bearing, non-bearing partitions, plumbing walls (2×6), corridor walls — each with its plates (bottom, top, doubled top), studs at spacing, and its own measured length. On our hotel takeoffs this runs to wall schedules like Interior Load Bearing Wall W3: 1,033.12 ft — measured to the hundredth, per floor, because “about a thousand feet” is how shortages start. Structural/shear walls get itemized individually (SW1–SW16 on a recent project) with their lengths and counts.
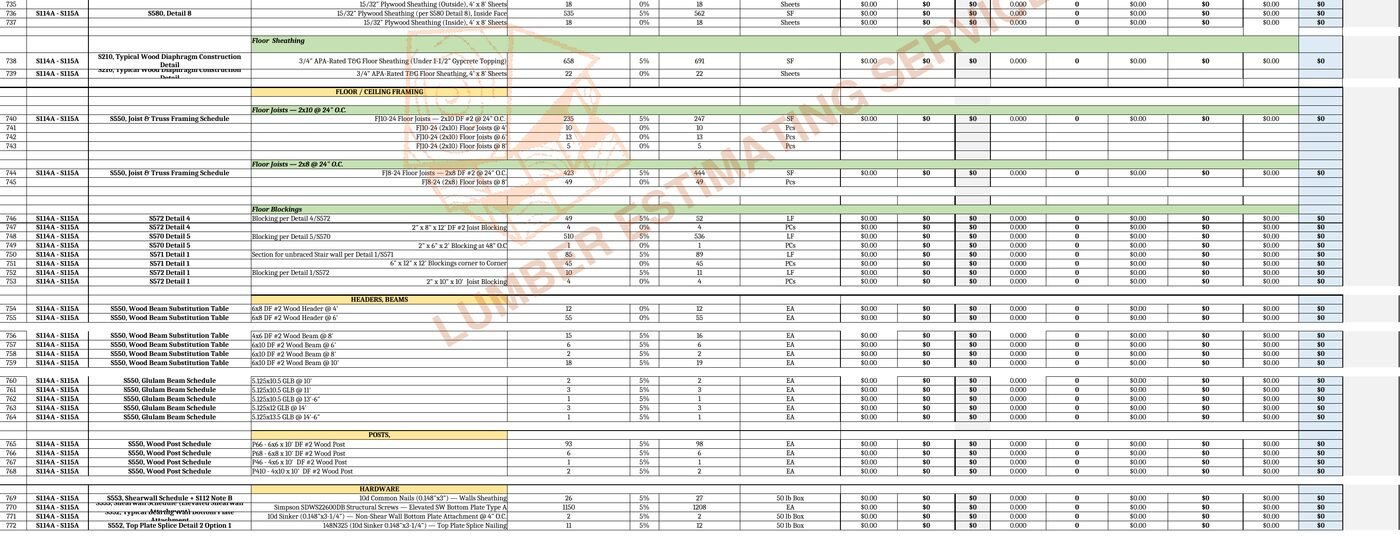
2. Headers, beams, and posts
Every opening’s header by size and length; every beam by size, length, species, and grade. From a live example: 6×10 DF #2 @ 10′ — 63 pcs; 6×12 DF #2 @ 12′ — 73 pcs. Posts and columns separately, including PSL/king stud packs at point loads. A takeoff that lumps “headers & beams” has skipped the most expensive individual sticks on the job.
3. Floor framing
Joists by size, spacing, and span; rim board; ledgers; blocking rows; subfloor by thickness and rating with sheet counts. Where the design uses floor trusses or I-joists, they’re itemized by span and depth — one hotel project carried 1,610 FT18-24 floor trusses across 8′ to 14′ spans, listed span by span, because the truss plant quotes from exactly that list.
4. Roof framing
Trussed roofs: truss counts by type with girder trusses flagged, plus over-frame, blocking, and fascia/barge stock. Stick roofs: rafters, ridges, hips, valleys, collar ties — by size and length. Roof sheathing with its own (higher) waste factor. The roof is the most commonly under-detailed section in the takeoffs contractors send us for review; it’s also where material money concentrates.
5. Sheathing and panels — by use, by rating
Wall, roof, and floor sheathing separated, each by thickness and span rating, in sheets and square feet. Shear panel called out separately from commodity sheathing — including second layers where the schedule stacks them — because 15/32 Struct 1 and 7/16 OSB are not the same order even when they’re the same shape.
6. Engineered wood — its own section, always
LVL, PSL, glulam, I-joists: size, length, grade, count. Real example: 85 glulam beams, 3.125×12 through 5.125×18, spans 9′ to 25′, 24F-V4 DF plus 45 LVL stair stringers. Engineered stock is priced per stick and ordered per stick; it can’t hide in a lumber lump without costing someone four figures.
7. Pressure-treated and specialty material
Everything touching concrete or weather: sill plates, ledgers, balcony framing, deck stock (2×4 PT @ 12′ — 90 pcs; 2×6 PT @ 12′ — 230 pcs, from a recent list). PT is a separate purchase at a separate price, and forgetting it is a Saturday-morning yard run every framer recognizes.
8. Hardware and fasteners — counted, not allowanced
Hangers by model, hold-downs, straps, clips, and nails/screws by type and box. Scale of the real thing: 23,578 panel sheathing clips; 4,046 boxes of fasteners across 18 types; 607 lbs of drywall screws on one commercial building. If your deliverable says “hardware allowance,” you paid for measuring and received a guess — it’s flag #3 in our red flags guide.
Part Two: The Intelligence Layer
Counts alone are half the product. The rest is what makes the counts usable and auditable:
- Species and grade callouts on every line. DF #2, SPF stud grade, SYP #1 — because the yard prices the grade, not the shape.
- Waste factors, visible and varied. 10–15% per NAHB norms, but per material — higher on cut-heavy sheathing, lower on repetitive studs — shown as its own line or column so you can tune it. Invisible waste is untunable and unauditable.
- Organization by level and phase. First floor, second floor, roof; or framing package vs. later drops. This is what lets you stage deliveries instead of storing a whole house on site.
- A stock-order summary. The final translation: total pieces per size/length/grade, ready to send to the yard. Our hotel deliverables end in exactly this — a “what to purchase” list (34,101 pieces of dimensional lumber on that job) that collapses the whole workbook into the order.
- Market pricing, dated (when scoped). Unit prices with a source and an as-of date. At $558/MBF and moving ~2% monthly, an undated price column is a liability wearing a spreadsheet.
Part Three: The Verification Layer
This is the layer cheap takeoffs skip, and the one that settles arguments:
- Color-coded plan markups. Every measured element shaded on the drawings. Framer says the corridor’s short? Open the markup, point, done. Without this, every dispute is a re-measure.
- Assumption and exclusion notes. What was assumed where plans were silent, what’s excluded from scope, which addendum the takeoff reflects. Two lines of notes prevent two weeks of email.
- Editable delivery. Excel/CSV plus PDF. A locked PDF is a picture of a takeoff; the working file is the takeoff.
The Checklist, Compressed
Score any deliverable — ours included — against these fifteen:
- Walls by assembly type and level
- Headers/beams/posts by size, length, grade, count
- Floor framing incl. rim, ledger, blocking, subfloor
- Roof framing incl. over-frame and fascia
- Sheathing by use and rating, shear panel separate
- Engineered wood itemized per stick
- PT and specialty as its own section
- Hardware/fasteners counted by type
- Species/grade on every line
- Visible, per-material waste factors
- Level/phase organization
- Stock-order summary
- Dated pricing (if scoped)
- Color-coded plan markups
- Assumptions/exclusions noted + editable files
Thirteen or better: you’ve found a professional. Ten or below: the gaps are your jobsite’s problem now — and the missing items cluster exactly where margins go to die. What a deliverable like this should cost is in our pricing guide ($150+ residential, honestly), and how to interrogate a provider about all fifteen in one call is in the vetting guide.
See the standard in the wild: our sample takeoff shows every section above from real projects. When you’re ready, upload plans for a free same-day quote — or call (332) 242-5480.