
Hotel Lumber Takeoff Case Study: 118,793 SF Homewood Suites & Tru by Hilton — Sacramento, California
Our estimating team produced the complete lumber takeoff and bill of materials for a four-story, 118,793 SF, 201-key dual-brand hotel at Gateway Center, Sacramento — quantifying 59,968 pieces of dimensional lumber, 687 pressure-treated pieces, 2,785 pieces of LVL and PSL, 1,872 floor and roof trusses grouped by span, 11,236 sheets of OSB and plywood by thickness and rating, more than 11,000 counted Simpson connectors plus 31,000 LF of coil strap, and 4,087 tubes of subfloor adhesive — delivered level by level in a live-formula workbook with color-coded plan markups and a cut list that consolidated the order to 51,904 stock pieces.
What does the wood package for a 201-room extended-stay hotel actually contain — and how do you count it so a framer can bid it and a yard can load trucks from it? This case study walks through our takeoff for one of Sacramento’s newest dual-brand hotels: a four-story, wood-framed Homewood Suites & Tru by Hilton at 2359 Gateway Oaks Drive, developed under the Baywood Hotels banner — at 118,793 square feet, the largest hotel framing package in our published portfolio.
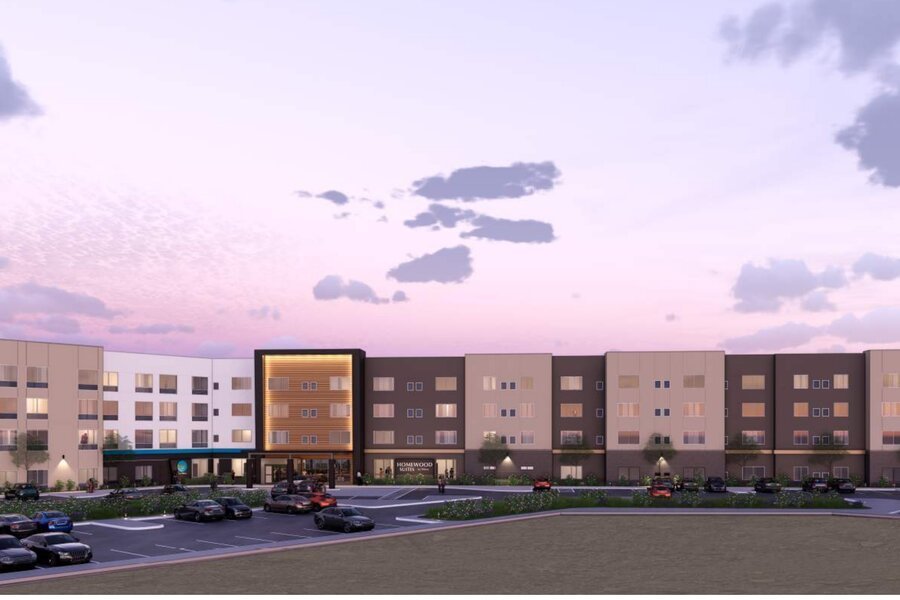
Project Snapshot at a Glance
| Project attribute | Detail |
|---|---|
| Project type | Dual-brand extended-stay hotel (Homewood Suites by Hilton & Tru by Hilton), 201 keys |
| Location | 2359 Gateway Oaks Drive, Gateway Center, Sacramento, California |
| Structure | Four wood-framed levels plus roof over 118,793 SF; 24″ deep pre-engineered floor trusses; steel beam and column interfaces |
| Scope estimated | Complete framing lumber, engineered lumber, floor and roof trusses, sheathing, Simpson connectors and coil strap, fasteners by nailing schedule, subfloor adhesive |
| Software | PlanSwift (assembly-based measurement) + Bluebeam Revu (color-coded on-sheet markup) |
| Breakdown structure | Level 1, Level 2, Level 3, Level 4, Roof — plus a consolidated BOM master on live formulas |
| Waste handling | Visible per line — 5% on measured wall runs, counted pieces carried net |
| Deliverables | Marked-up plans, itemized Excel takeoff, consolidated BOM, stock-length cut list |
Project Overview: 201 Keys, Two Hilton Brands, One Wood Structure
Extended-stay is the workhorse of current hotel development, and the dual-brand format — here, Homewood Suites’ apartment-style suites sharing a structure with Tru’s compact rooms — is how developers make the pro forma work on one site. For the framing estimator, that combination has teeth. Homewood suites carry full kitchens: more plumbing walls, more furred assemblies, more interior partitions per key than a standard select-service room. Tru rooms run smaller and denser: more demising walls per linear foot of building. Two unit systems, one structural grid, and a brand line running through the middle of the plan where wall types change without warning.
At 118,793 SF this building is a full third larger than the 84,206 SF La Quinta & Hawthorn Suites we’ve also published — and the quantity risk scales with it. A per-square-foot rule of thumb that misses by 5% here misses by roughly 3,000 pieces of lumber.
The Challenge: Why Extended-Stay Framing Takeoffs Punish Shortcuts
1. An engineered wall schedule with eleven-foot plates
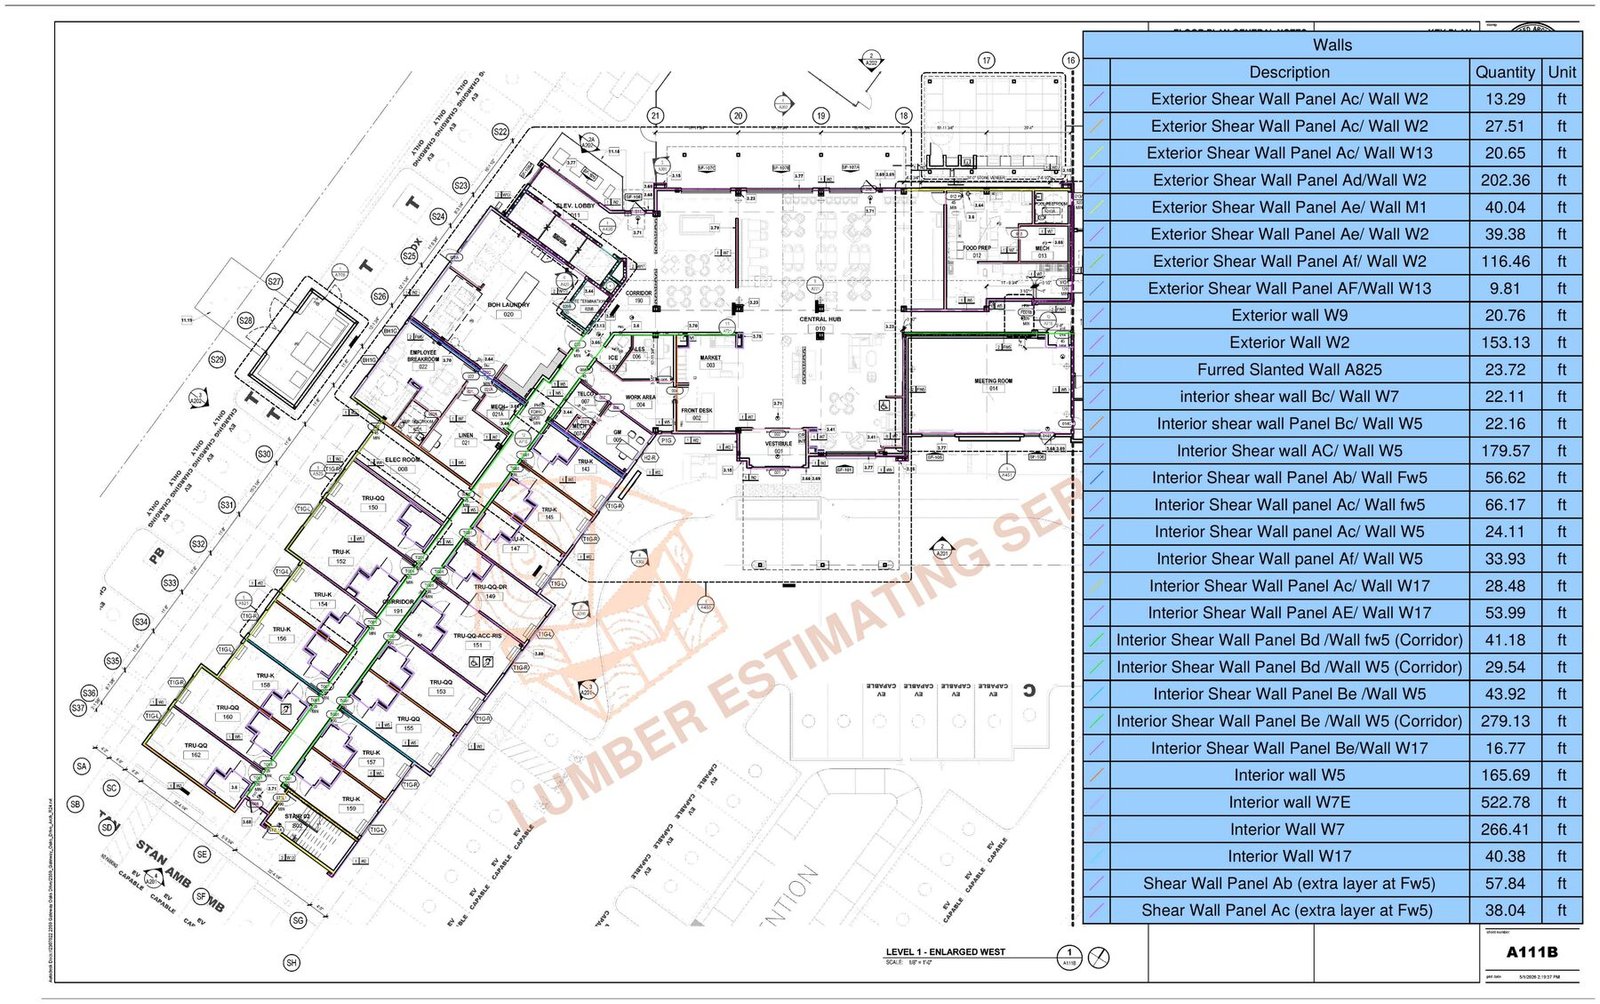
The building runs on engineered 2×6 DF #2 stud walls at 11′-0″ plate height — 1-hour rated exterior shear and non-shear assemblies, with stud spacing tightening where accumulated load demands it (16″ o.c. dropping to 12″ o.c.), pressure-treated bottom plates at slab, double top plates, and mid-height blocking rows in every wall. Concentrated loads land on multi-stud packs and 5-1/4″ x 5-1/4″ 1.8E PSL posts. Level 1 alone carried wall lines from 202 LF exterior shear panel runs down to 13 LF fragments — over thirty distinct wall conditions on one sheet, each generating its own stud, plate and blocking arithmetic.
2. Floor trusses that only count one way
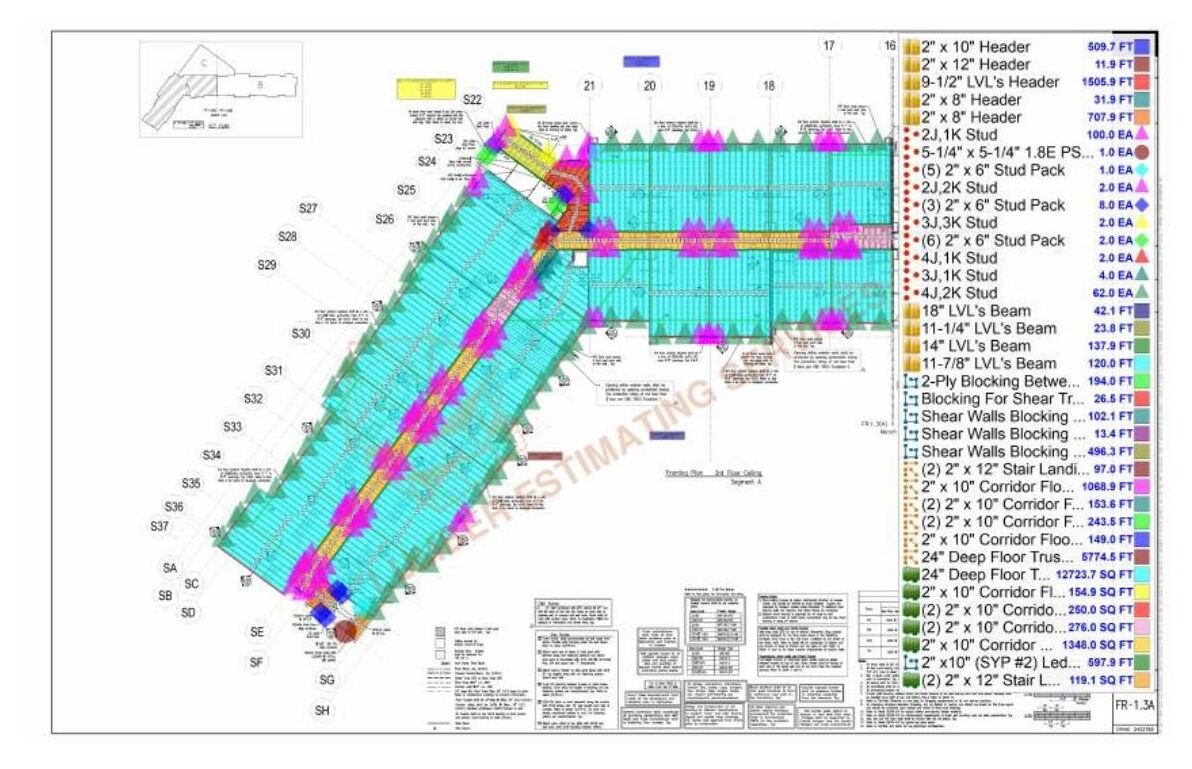
Floors ride on 24″-deep pre-engineered floor trusses at 24″ o.c. — 25,394 SF of truss bay on a single level — and a truss plant cannot quote “a floor of trusses.” It quotes span groups. We counted the system into thirteen span groups from 6′ to 34′, girders separate, so the component desk could price the package without re-measuring a sheet. Roof trusses at 24″ depth, spans to 34′, got the same treatment.
3. The corridor spine
Hotel corridors are their own framing system and their own line of risk: here, 12,920 LF of 2×10 DF #2 corridor floor joists, continuous 2×6 and 2×10 ribbon boards built into the trusses, Southern Yellow Pine ledgers with engineered screw schedules, and solid blocking under every bearing wall above. It’s the part of the building a square-foot takeoff flattens into nothing — and the part where framing schedules actually slip.
4. Hardware sold by the piece, strap sold by the foot
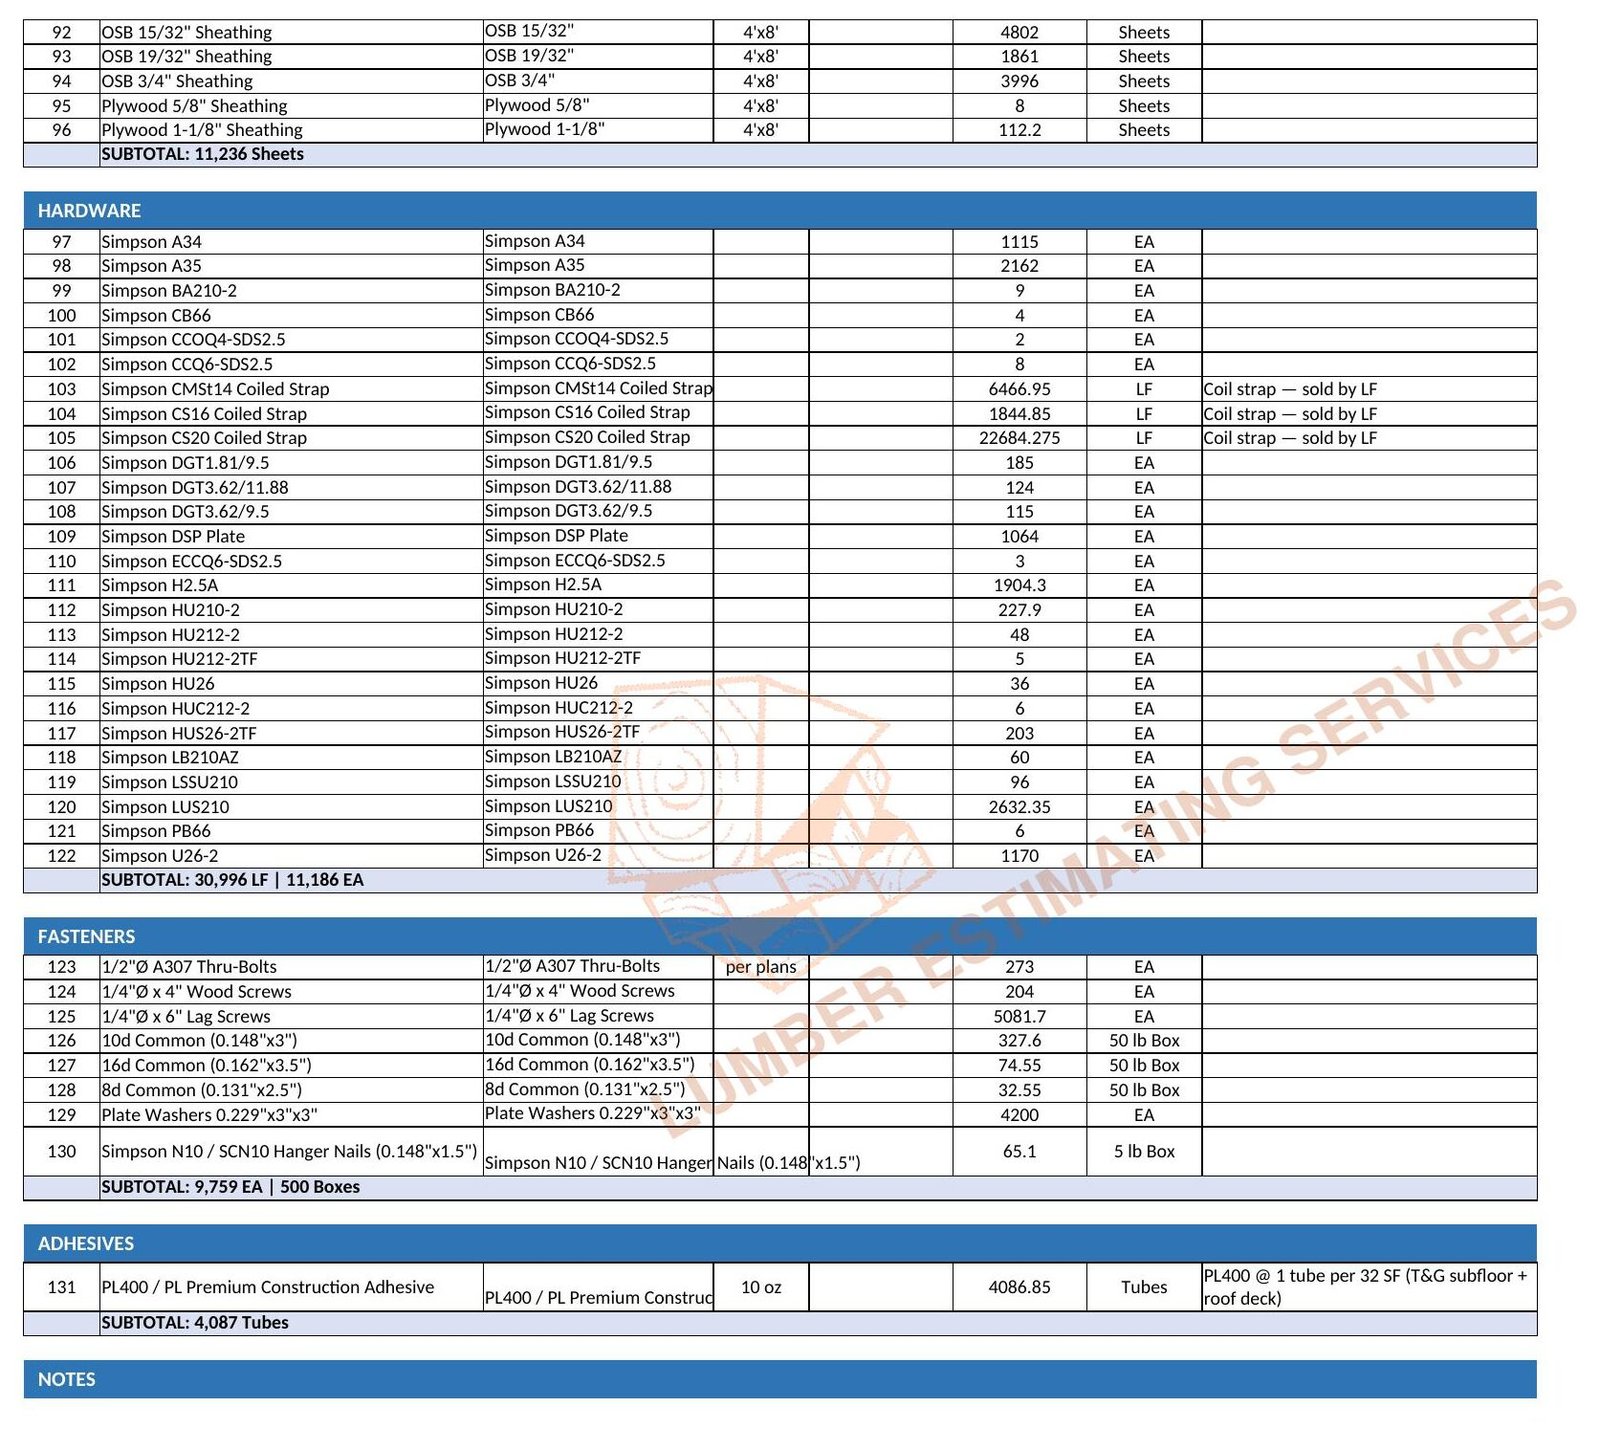
California seismic detailing put Simpson hardware through every connection: 2,162 A35 and 1,115 A34 framing angles, 1,904 H2.5A ties, 2,632 LUS210 hangers, HUS26-2TF top-flange hangers where trusses land on steel, DGT tension ties, ECCQ column caps and CB66 bases at PSL posts — 11,186 counted pieces. And then the item most takeoffs miss entirely: coil strap, which is sold by the foot, not the piece — 22,684 LF of CS20, 6,467 LF of CMSt14 and 1,844 LF of CS16 running the shear transfer details. Carrying strap as “hardware allowance” on a building like this is how a bid loses five figures quietly.
The Takeoff, Level by Level
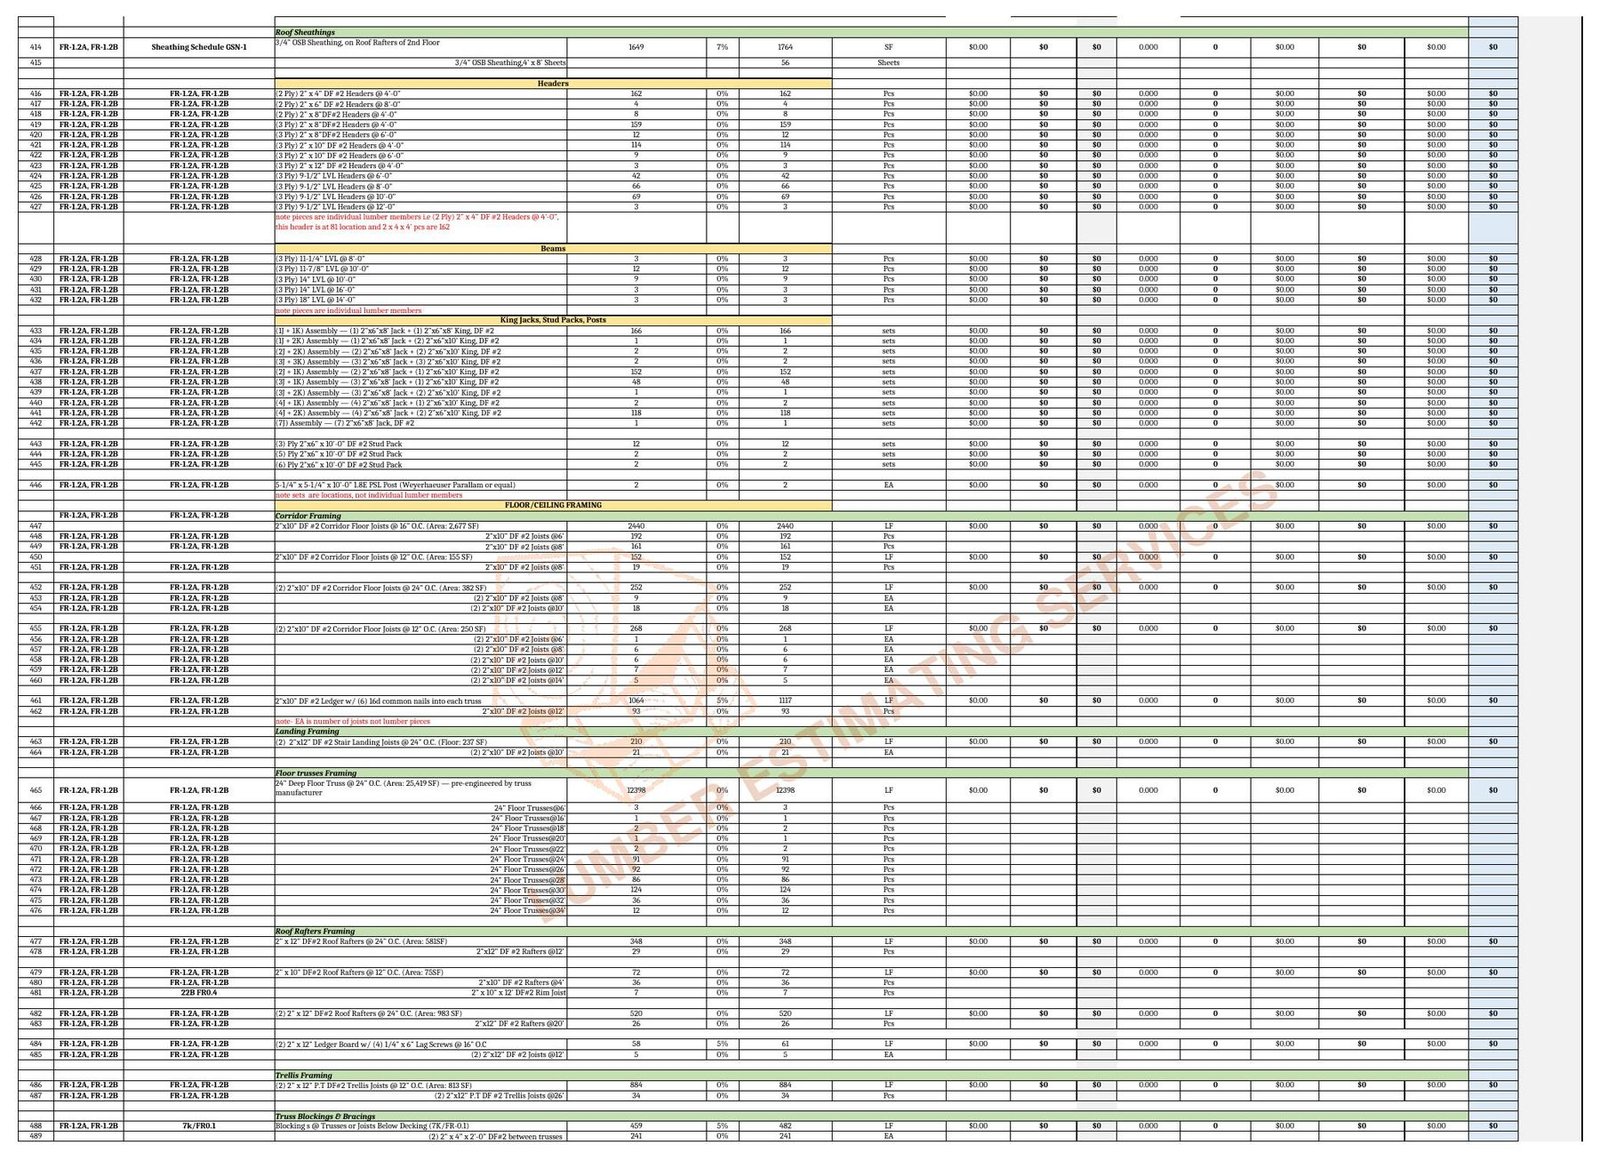
The package was measured in PlanSwift with assembly-based logic — trace a wall once at its scheduled spacing and the studs, plates, blocking and sheathing compute together — and marked in Bluebeam Revu with quantity legends printed on every sheet, so any number in the workbook traces to a colored region of the plan. (This two-platform workflow is our standard; the full method is described in our framing takeoff services guide.)
Each level was taken off as its own package — L1 through L4 plus roof — then rolled into a consolidated BOM master built on live formulas linked to the takeoff sheets: change a quantity at source and the master updates, so drawing revisions never produce a stale order list. Sheathing ran to six distinct products kept strictly apart — 7/16″ OSB at walls, 15/32″ and 19/32″ OSB by schedule (4,802 and 1,861 sheets), 3,996 sheets of 3/4″ OSB floor deck, plus 5/8″ and 1-1/8″ plywood at their detailed locations — because merged panel lines are mispriced panel lines. Even the glue was counted: 4,087 tubes of PL Premium at one tube per 32 SF of deck, straight off the diaphragm details.
The Numbers: What 118,793 SF of Hotel Framing Actually Takes
| Category | Representative quantities |
|---|---|
| Dimensional lumber (DF #2) | 59,968 pieces — 2×4 through 2×14, dominated by 2×6 wall framing (over 43,000 stock pieces ordered) |
| Pressure-treated lumber | 687 pieces — bottom plates at slab, nailers, ledger conditions |
| Engineered lumber (LVL / PSL) | 2,785 pieces — 9-1/2″ to 18″ LVL 2.0E in 2- and 3-ply assemblies; 3-1/2″ x 9-1/4″ PSL columns; 5-1/4″ x 5-1/4″ 1.8E PSL posts |
| Floor & roof trusses | 1,872 trusses — 24″ deep, counted in span groups from 6′ to 34′, girders separate |
| Sheathing & decking | 11,236 sheets across six products — OSB 7/16″, 15/32″ (4,802), 19/32″ (1,861), 3/4″ deck (3,996); plywood 5/8″ and 1-1/8″ |
| Simpson connectors | 11,186 pieces — A35 (2,162), H2.5A (1,904), LUS210 (2,632), A34 (1,115), U26-2 (1,170), HU/HUS-series at steel, DGT ties, column caps & bases |
| Coil strap | 30,996 LF — CS20 (22,684 LF), CMSt14 (6,467 LF), CS16 (1,844 LF) |
| Fasteners | 500 boxes of commons by nailing schedule, 5,081 lag screws, 4,200 plate washers, 273 thru-bolts, 9,759 counted pieces in all |
| Adhesives | 4,087 tubes PL Premium — 1 tube per 32 SF of T&G deck and roof sheathing |
Deliverables: A Live Workbook, Not a Dead Spreadsheet
The delivered package: color-coded markup drawings for every framing sheet; a level-by-level Excel takeoff in our standard format — item, drawing reference, detail reference, description, net quantity, waste, gross quantity, unit, with material-cost and labor columns ready for the bidder’s own rates; a consolidated BOM master on live formulas; and a cut list optimized to stock lengths.
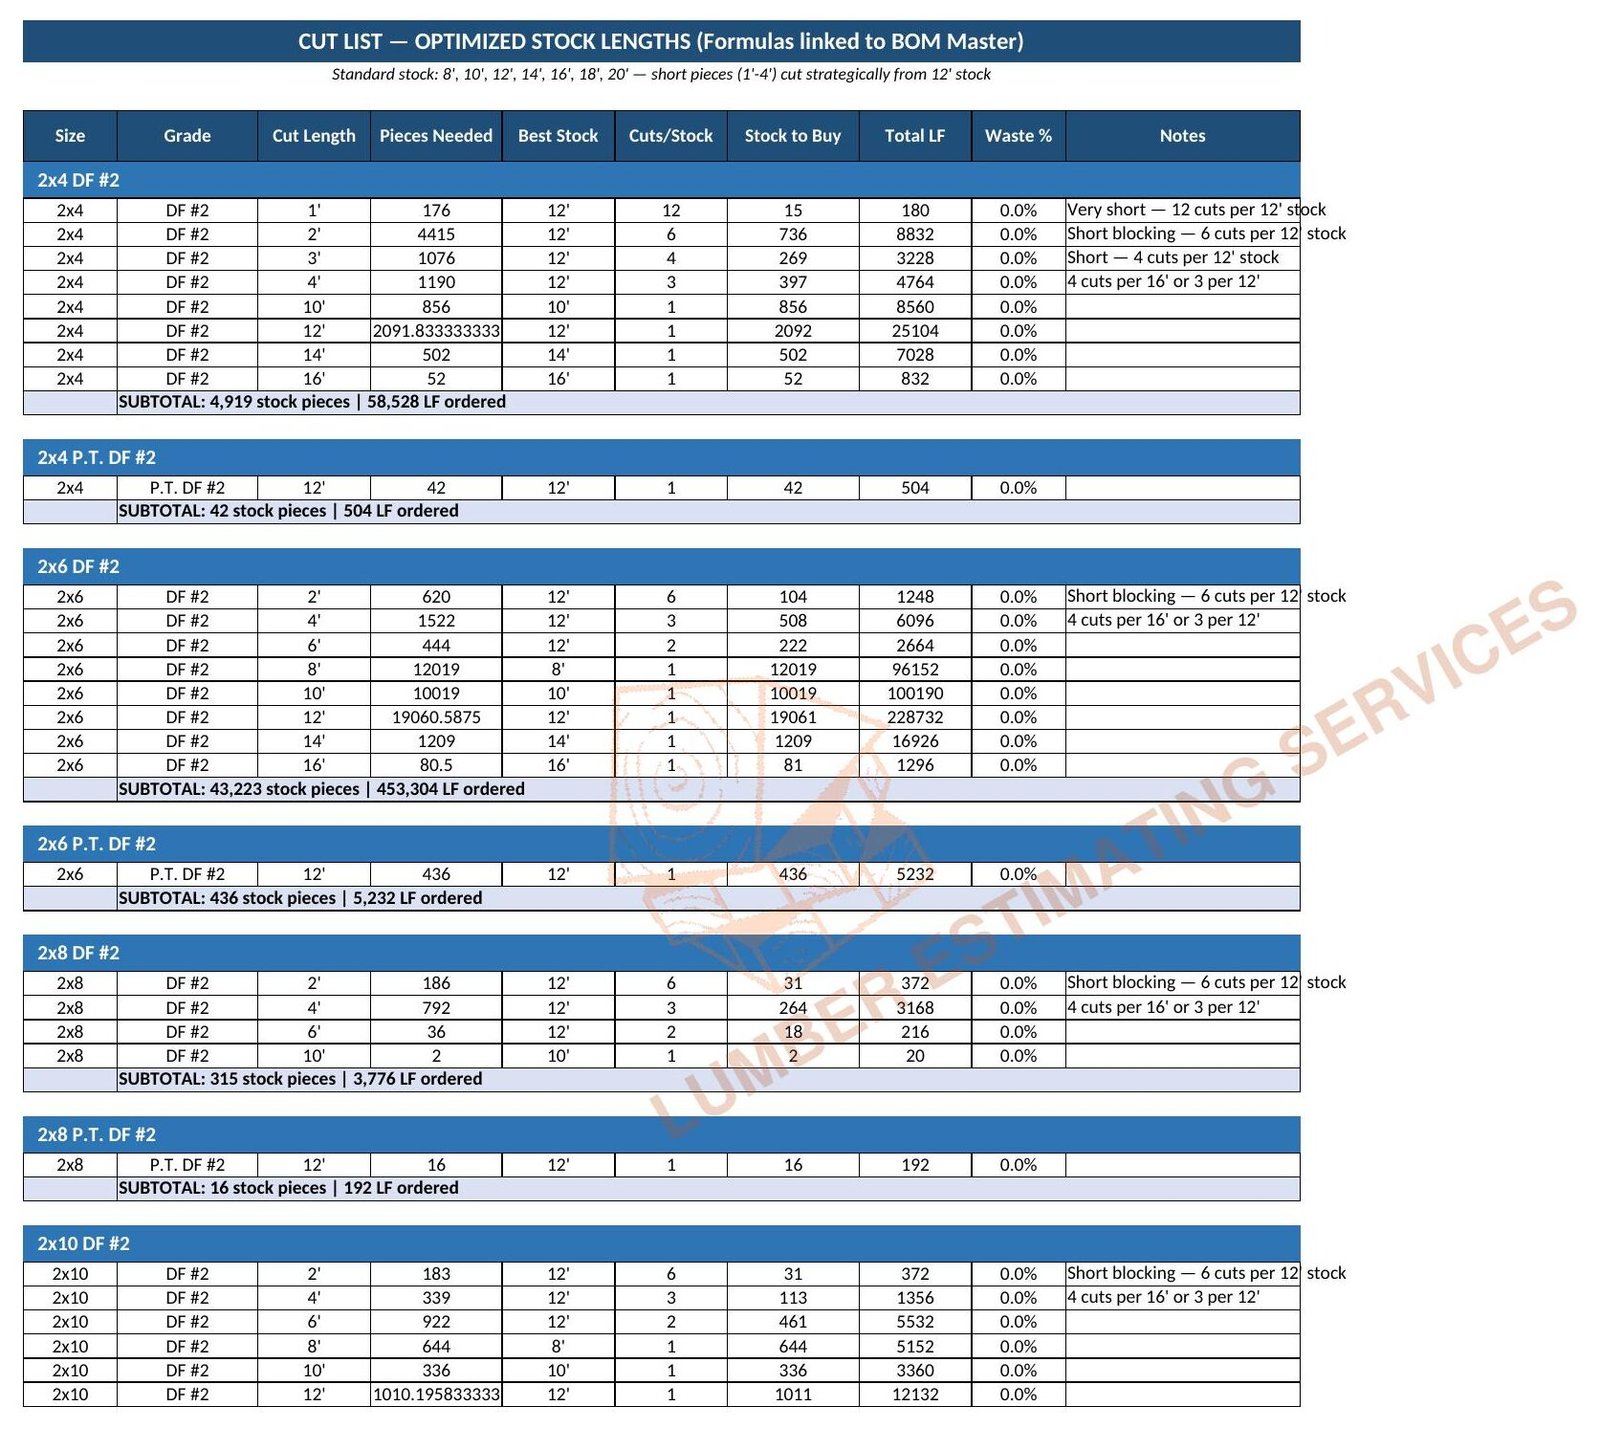
That last piece is where quantity work turns into purchasing money. The cut list mapped every required length to its best stock length — 2′ blocking coming six cuts to a 12′ stick, 1′ pieces twelve to a stick — consolidating 59,968 takeoff pieces into 51,904 stock pieces and 554,484 LF ordered. That’s roughly 8,000 fewer sticks bought than a piece-count order would produce — board feet the yard never sells you because the takeoff already planned the cuts. The format is the same one on our public sample page, where the watermarked takeoff for this very project can be downloaded.
The Outcome
The package went out bid-ready and buy-ready: quantities by level so material drops could stage floor by floor, truss counts a component plant could price straight from the span groups, six sheathing products a dealer could quote without interpretation, and hardware — pieces and strap footage both — counted from the details rather than allowanced. Delivered on our standard commercial turnaround with revision support, under the same process that carries our 98% accuracy standard across 500+ completed projects. For what a package like this costs to have built, see our takeoff pricing guide — commercial projects start from $300.
Who This Kind of Takeoff Is For
Framing contractors bidding hotel, multi-family and podium work; general contractors validating a sub’s number before award; lumberyards and dealers converting plan sets into quotable orders; truss manufacturers needing span-grouped counts; and developers pressure-testing a wood-frame pro forma before drawings finish. California work is a core specialty — see our California lumber takeoff services and full locations list.
Frequently Asked Questions
How much lumber does a 200-room hotel use?
This 201-key, 118,793 SF dual-brand hotel required 59,968 pieces of dimensional lumber, 2,785 pieces of engineered lumber, 1,872 trusses and 11,236 sheets of sheathing — about 554,000 linear feet of wood in total. Quantities scale with brand mix and unit type, not just square footage; our hotel lumber data study compares three real projects.
How long does a hotel lumber takeoff take?
Large hotel and multi-family packages typically run 3–5 business days depending on the drawing set; residential takeoffs deliver in 24–48 hours. Rush turnaround for bid deadlines is available at a 30% surcharge.
What does a hotel framing takeoff cost?
Commercial takeoffs start from $300 per project and scale with square footage, levels and drawing complexity. Quotes are fixed and returned within 2–4 hours of receiving plans.
Can truss quantities be used directly for supplier quotes?
Yes — that’s the point of span-group counting. This project’s 1,872 trusses were delivered in thirteen 24″-deep floor truss span groups from 6′ to 34′ plus separate roof and girder counts, the format truss plants price from without re-measuring.
Do you count coil strap and adhesives too?
Everything the structural drawings require: 30,996 LF of CS16/CS20/CMSt14 coil strap measured by the foot, 4,087 tubes of subfloor adhesive at the detailed coverage rate, and fasteners by the nailing schedule. If it’s on the drawings, it’s on a line with a quantity.
Related Estimating Resources
Bidding a Hotel or Multi-Family Framing Package?
Get piece-accurate quantities with marked-up plans, a live BOM and a stock-length cut list — commercial takeoffs from $300, fixed quote in 2–4 hours.
Get a Free Quote
Or call +1 (332) 242-5480 · info@lumberestimatingservices.com